








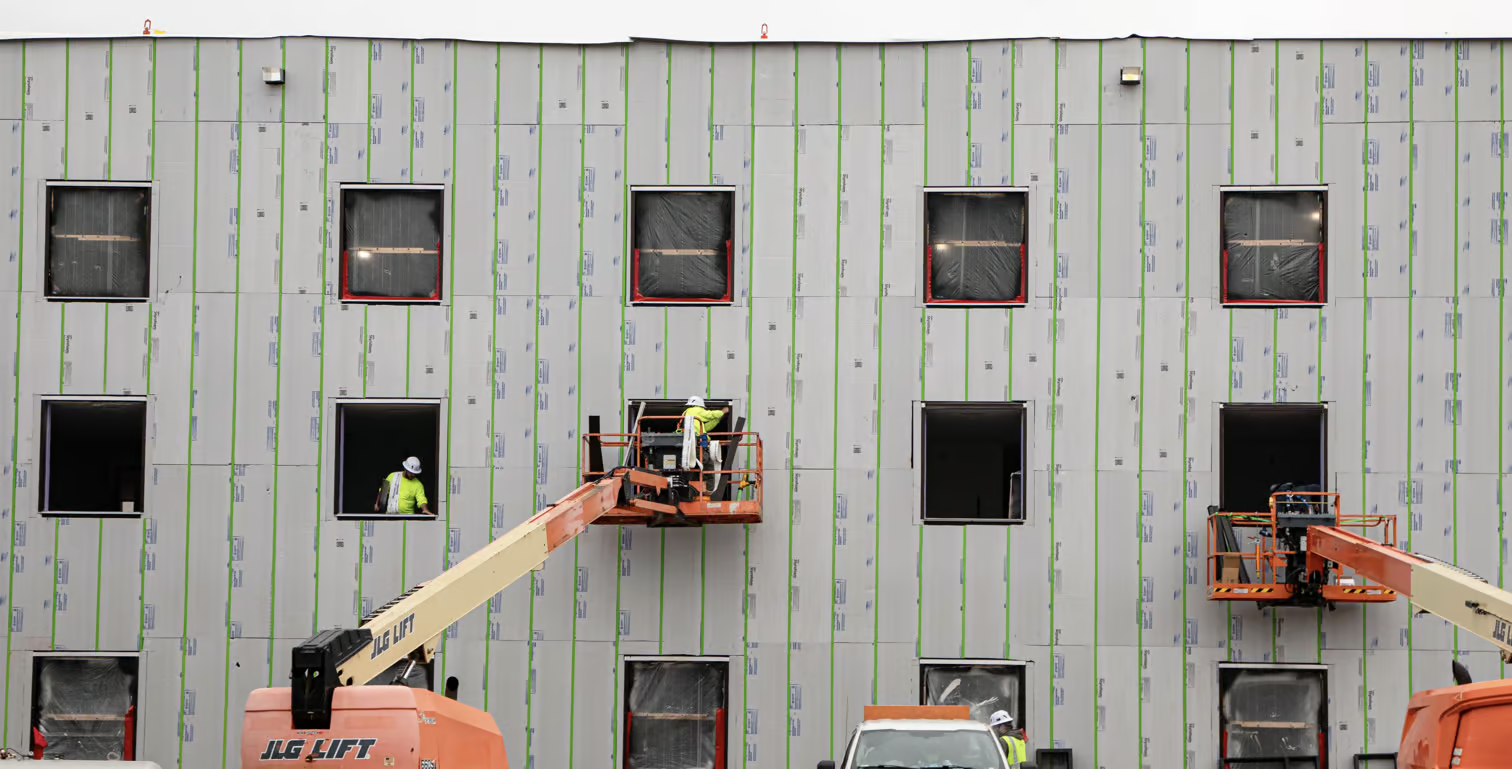
Good building systems are rarely invented in a single moment. They are developed, installed, and refined again, until the version that finally carries a product name is the one that has already earned it in the field. GreenGirt XO reached the market in 2024, but the system behind it has been framing window and door openings on real buildings for two decades.
The problem it addresses is one every specifier already knows. Continuous insulation performs well across the field of the wall, but the openings are where that performance is hardest to hold, because the framing at each window must carry structural load and hold back heat at once. Left to conventional metal angles and wood blocking, an opening can suffer energy losses of up to 55 percent.
GreenGirt XO closes that gap by bringing the window into line with the thermal plane of the insulation, working as one system with the GreenGirt Z-girts that carry that insulation across the wall. The improvement is not a matter of claim but of measurement: independent testing by RDH Building Science verified its heat loss at the opening at a linear thermal transmittance (Psi) value of 0.025 BTU/(hr·ft·°F)*, a level conventional framing does not reach.
That performance did not arrive overnight; it is the result of two decades and three distinct generations of development, each one successful in the field, and each expanding the system’s capability and ease of installation.
* 0.025 BTU/(hr·ft·°F) [0.043 W/(m·K)] at sill, head, and jamb perimeter conditions, third-party verified per ISO 10211 by RDH Building Science. Based on basis-of-design simulation of steel-stud framing, exterior continuous insulation, and aluminum-framed fenestration; the value varies with the system configuration.
Three Generations, One Idea
2004 — First installation of a thermally broken, insulative window-framing system.
2014 — The design proven at building scale, installed around the window surrounds of manufacturing, commercial, and institutional projects.
2021 — The system at work across various full commercial facades.
Generation 1 (2004): The Idea Takes Shape

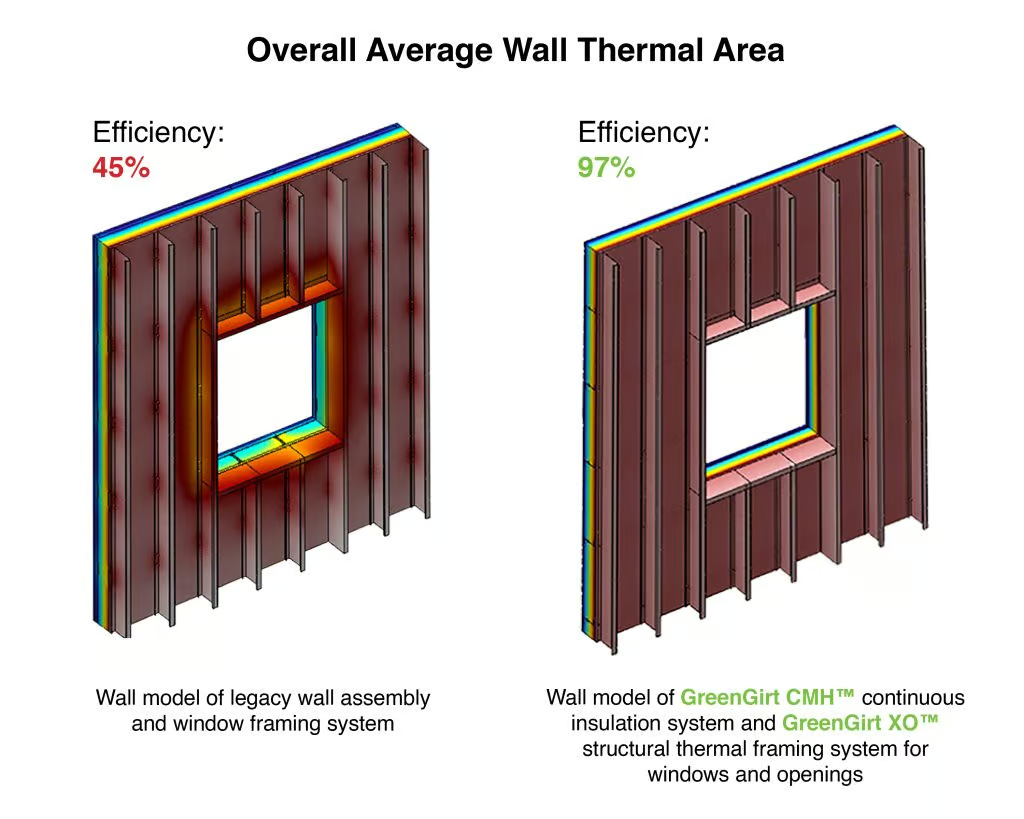
Left: legacy window framing carrying heat around the entire opening, 45 percent wall efficiency. Right: the opening brought into the thermal plane, 97 percent. The principle behind every generation since 2004.
The window framing problem began to be solved in 2004. What followed was twenty years of making the answer complete. That year, in a commercial office building, a thermally broken insulative framing system was installed at the window openings, built on a combination the industry treated as a contradiction: framing that could be structural and hold back heat at the same time. Around it, the standard answer at every opening was still a steel angle or a wood buck, load handled, heat ignored.
The installation worked. In a working building, not a model, the framing interrupted the conductive path instead of letting heat ride straight through the wall, and it contributed to the wall’s thermal performance instead of subtracting from it. The system carried no product name; the proof came first. Every generation since has been refinement.
Generation 2 (2014): Proven at Building Scale

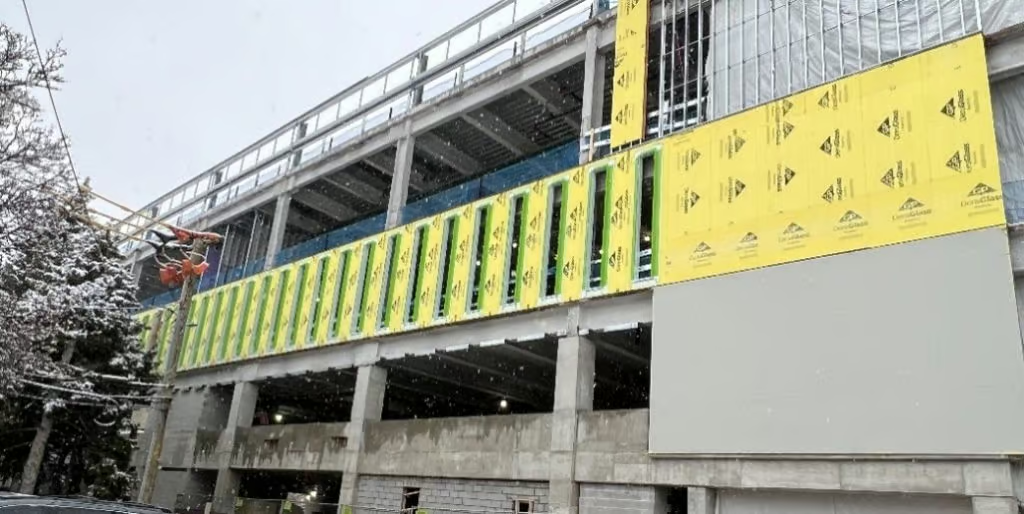
A parallel Generation 2 installation at Rush PC, Illinois: the system integrated into the wall assembly around the openings, with GreenGirt CMH Z-girts in place over sheathing, ready for insulation and cladding.
By 2014, the idea had become a component. The second-generation system framed the window surround with non-conductive composite members, and this time the thermal break was not a part added to the framing but built into the framing itself. It carried the thermal line around the full perimeter of the opening, head, jambs, and sill in one continuous run, while the material carried more than the thermal line: composite does not conduct like steel and does not rot like wood, so the piece protecting the opening was built to last as long as the building around it. What had been proven since 2004 was now manufactured under the GreenGirt name and could be specified, repeated, and installed opening after opening.
This proof came at scale. At an 80,000 square feet manufacturing plant in southwest Michigan, the system was integrated into three-in-one wall systems around the window surrounds of a warehouse and office expansion, its first building-scale installation, and the idea held, across an entire completed enclosure, not in analysis alone. From there, the system went on to frame the openings of other projects across the country, and what began as one installation became a track record.
Generation 3 (2021): The Complete System

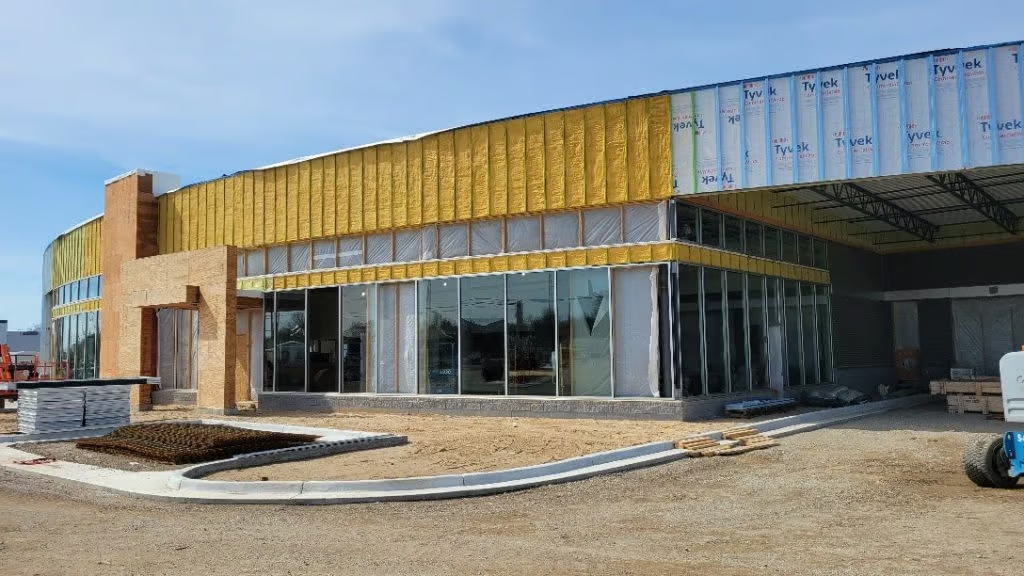
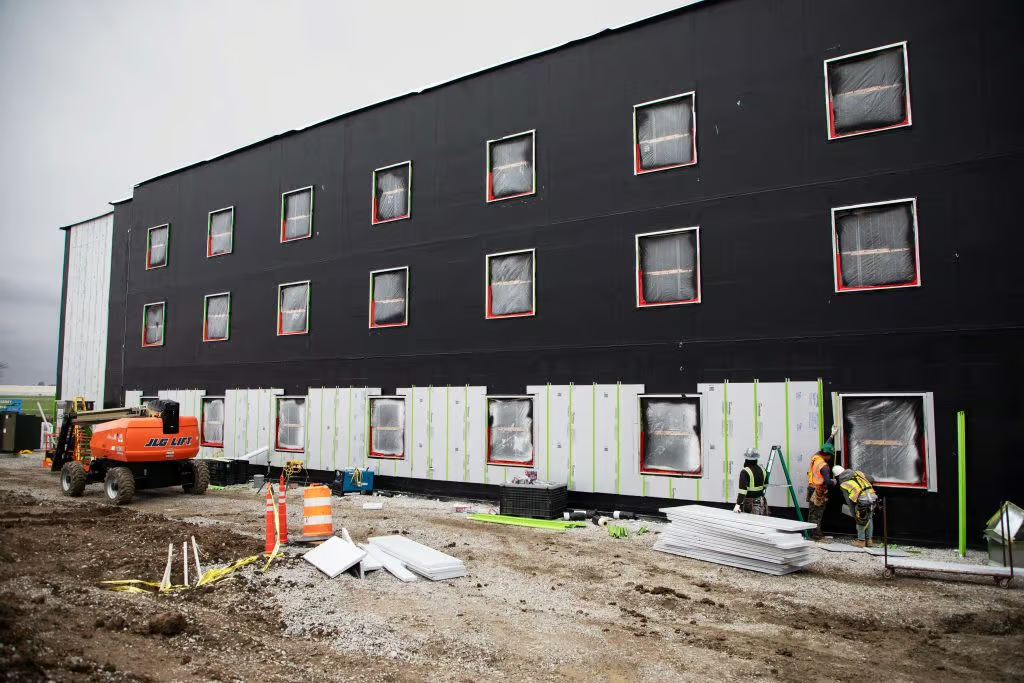
Generation 3: storefront and window openings framed with GreenGirt XO and glazed, as continuous insulation goes on across the facade, ready for cladding. Fox Subaru flagship, Grand Rapids, Michigan.
In the years that followed, the approach moved to larger commercial installations, including the new Fox Subaru flagship in Grand Rapids, Michigan. At roughly 50,000 square feet, it was the largest Subaru facility in the United States when it opened, and its envelope is a demanding one: aluminum composite panels, corrugated metal, insulated metal panels, and storefront glazing, with every transition between them holding its thermal performance. Across that facade, the GreenGirt XO system framed the window and door openings, holding back heat at the perimeter of every opening, while GreenGirt Max CMH™ carried the cladding across the enclosure.
Fox Subaru was one of several buildings that had GreenGirt XO installed early; the Indiana Law Enforcement Academy shows what the system has become. The academy’s major renovation in Plainfield, Indiana included a new dormitory, a scenario-based training village, and updated classrooms, carrying 52,000 square feet of the SMARTci® building enclosure system and 12,000 square feet of GreenGirt XO at the windows. Across the dormitory, the GreenGirt XO frames the full perimeter of every opening, head, jambs, and sill in one continuous line, holding each window inside the thermal plane of the ACM-clad walls. Other projects tell the same story: at the Gun Lake Casino Hotel & Natatorium, tens of thousands of square feet of GreenGirt CMH continuous insulation and GreenGirt XO window framing hold the line between the sustained humidity of a pool environment and a harsh Michigan winter, and at Mount Hope Elementary School, the GreenGirt CMH and GreenGirt XO system carries the walls and windows of a public school built to serve for generations.

Generation 3: the system framing the dormitory’s window openings at the heads and jambs, ready for insulation and cladding. Indiana Law Enforcement Academy.
In 2024, GreenGirt XO became fully available as a product: a single engineered component that supports the window and interrupts the heat path through the surrounding metal in one piece, and the RDH-verified performance noted earlier is the measured outcome of that design. Today the same thinking reaches beyond the opening, as GreenGirt XO takes its place within an integrated approach to the whole building envelope, where wall, insulation, and opening perform as one continuous system. The approach first proven in a commercial office building in 2004 now carries a name, spec section (07 05 43.05), verified thermal performance from RDH, and a field record across the buildings that rely on it.
Industry Recognition
GreenGirt XO has been recognized across the industry for closing the wall-to-window thermal gap: the BUILDINGS Magazine Product Innovation Award, The Architect's Newspaper Best of Products Award, and the Architizer A+ Product Awards.
Frequently Asked Questions
Is GreenGirt XO a new, unproven product?
Not at all. GreenGirt XO became available in 2024, but the window-framing system behind it has been installed and performing on real buildings since 2004. What arrived in 2024 was the product name; the engineering had already earned its place in the field for two decades.
Who installs GreenGirt XO?
The same crews that build the wall. GreenGirt XO is installed as part of the enclosure scope, typically by the cladding or enclosure contractor, with project-specific details and support from A2P’s engineering team from submittal through installation. It joins the sequence of the wall rather than adding a trade to it.
How does GreenGirt XO change the rough opening?
It does not. The rough opening is framed conventionally in the backup wall, and GreenGirt XO installs flush to it, sill first, then jambs and header, sealed at every joint. What changes is what the window attaches to: rather than anchoring back into the opening, the window fastens directly into the GreenGirt XO framing, which carries it forward into the plane of the continuous insulation. Depths from 2 to 6 inches match the system to the project’s insulation, with sizing set through A2P’s project-specific engineering.
Why do window openings undermine an insulated wall?
At every opening, the framing has to carry structural load and hold back heat at the same time, and conventional metal angles and wood blocking manage the first job while failing the second. Heat takes the conductive path straight around the insulation, so an opening framed the old way can suffer energy losses of up to 55 percent even when the wall itself is well insulated. GreenGirt XO closes that path.
How is GreenGirt XO’s thermal performance verified?
GreenGirt XO achieves a linear thermal transmittance (Psi) value of 0.025 BTU/(hr·ft·°F) at the sill, head, and jamb, third-party verified per ISO 10211 by RDH Building Science. It is a measured, independently confirmed result, not an in-house estimate.
Does GreenGirt XO meet energy code?
It supports compliance. By bringing the window into line with the wall’s continuous insulation, GreenGirt XO meets the window-alignment requirements in section 5.5.5.4 of ASHRAE 90.1-2022, so the as-built envelope performs the way the energy model predicted.
Where has the system been installed?
The approach was first installed in a commercial office building in 2004, and it has been proven on projects of growing scale ever since, including a manufacturing facility in 2014 and the Fox Subaru flagship in Grand Rapids, the Indiana Law Enforcement Academy, the Gun Lake Casino natatorium, Mount Hope Elementary School, and many, many more buidings.
What is a Psi value, and why does it matter at a window?
The Psi value, or linear thermal transmittance, measures how much heat escapes through one linear foot of a junction for each degree of temperature difference; lower is better. It is the number energy modelers and high-performance reviewers rely on to judge how an opening actually performs, beyond what the wall’s R-value alone would suggest, and it is exactly where GreenGirt XO stands apart.
Does adding more wall insulation fix the problem at the opening?
No. The loss is not in the field of the wall but at the opening, where conductive framing bridges the insulation, and adding wall insulation does nothing to close that path. The only real fix is framing that carries the insulation continuously through the head, jamb, and sill, which is precisely what GreenGirt XO does.
How does GreenGirt XO differ from a thermal break clip or a metal angle?
A metal angle carries the load but conducts heat straight through the opening. A thermal break clip cuts that conduction but gives up structural capacity. GreenGirt XO refuses the trade-off, delivering full structural support and a continuous thermal break in one composite metal hybrid component.
What wall types and insulation does the system work with?
GreenGirt XO works across the wall types found on most commercial projects, whether the substrate is stud, CMU, or precast, and it is available in half-inch depth increments from 2 to 6.5 inches to match the wall’s continuous insulation. The insulation is chosen for the project; GreenGirt XO is what carries it continuously through the opening.
Is the thermal performance figure independently verified?
Yes. The calculation follows ISO 10211, the international standard for evaluating thermal bridges, and the verification was performed by RDH Building Science, an independent building-science firm. Third-party verification means the figure a specifier carries into a submittal has been checked by someone other than the manufacturer. The performance behind GreenGirt XO is documented, not asserted.
Specifying with Confidence
GreenGirt XO became available as a product in 2024, but it carries two decades of field history behind it, and for the specifier that record is what matters most. This is not an initial attempt at a difficult problem. It is the resolved form of a method that has been built, applied, and refined on real buildings since 2004, verified against the same standard the building-science field uses to judge every junction, and recognized across the industry in its very first year on the market.
No other window framing solution arrives with this combination: a thermal break built into structural framing, a third-party-verified number behind it, and twenty years of installations already in the ground. The opening has been the weak point of the insulated wall for as long as walls have been insulated. GreenGirt XO is the end of that compromise, the window brought into the thermal plane of the wall, the heat path closed, the R-value of the opening restored to the building it belongs to. A2P has even launched the GreenGirt XO Building Energy Calculator to quantify real-world thermal performance data so you can design with confidence.
Every project you detail this year will have openings, and every one of those openings will either hold the thermal line or break it. And you do not have to detail them alone: every GreenGirt XO system is engineered to its project, the heads, jambs, sills, and anchorage coordinated with A2P’s engineering team, so what arrives is an engineered solution rather than a box of parts. Reach out to your A2P sales representative and put two decades of proven performance, and the team behind it, to work on your next building. The problem is solved. Specify like it.
GreenGirt XO™ is part of Advanced Architectural Products’ portfolio of building envelope systems, alongside GreenGirt CMH™, GreenGirt CMH Roof™, GreenGirt Steel™, and SMARTci®.