

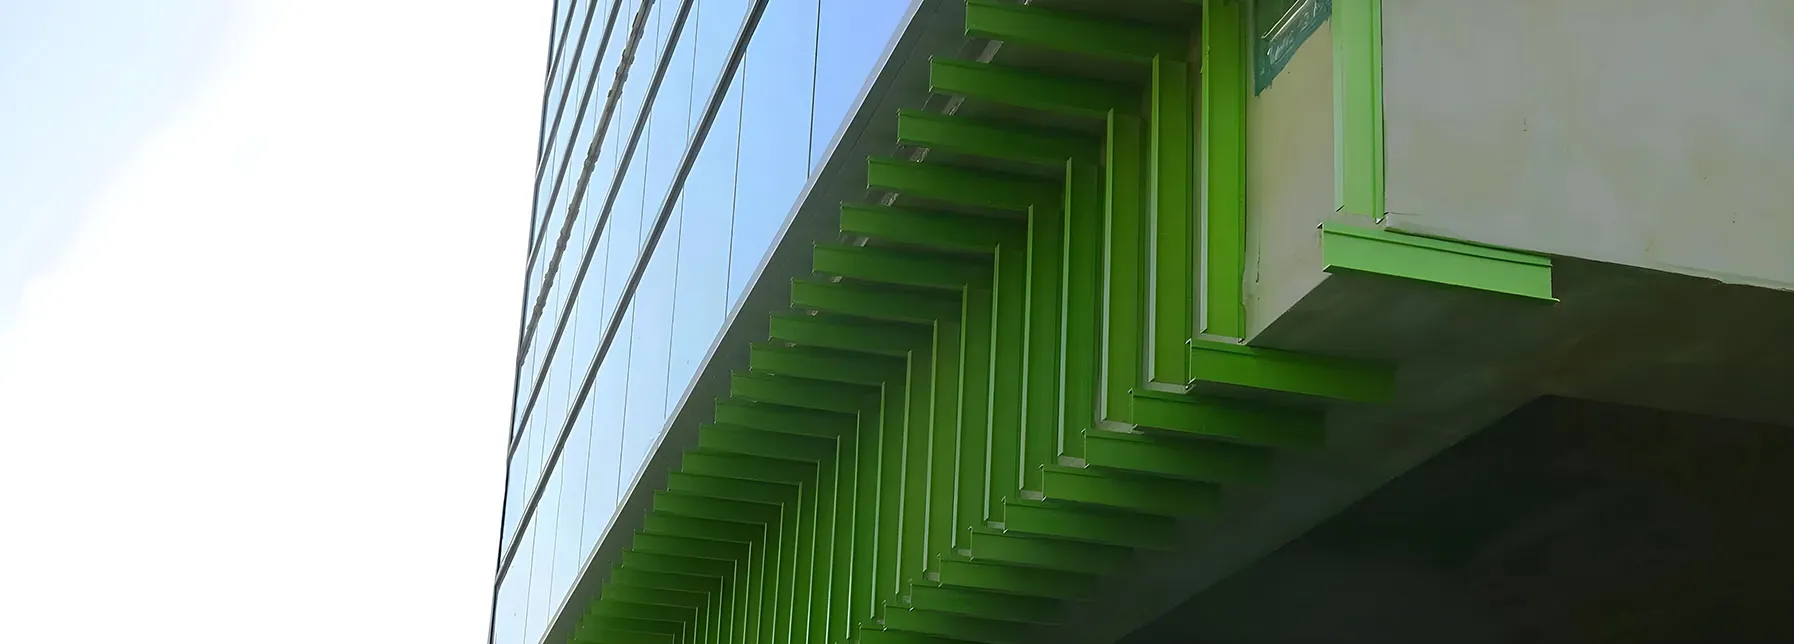





Wall solutions for continuous insulation & building enclosures
Discover the ideal wall solutions for your projects. Our advanced continuous insulation and building enclosure systems ensure superior efficiency and lasting performance.
Wall Solutions
Building Enclosure Systems

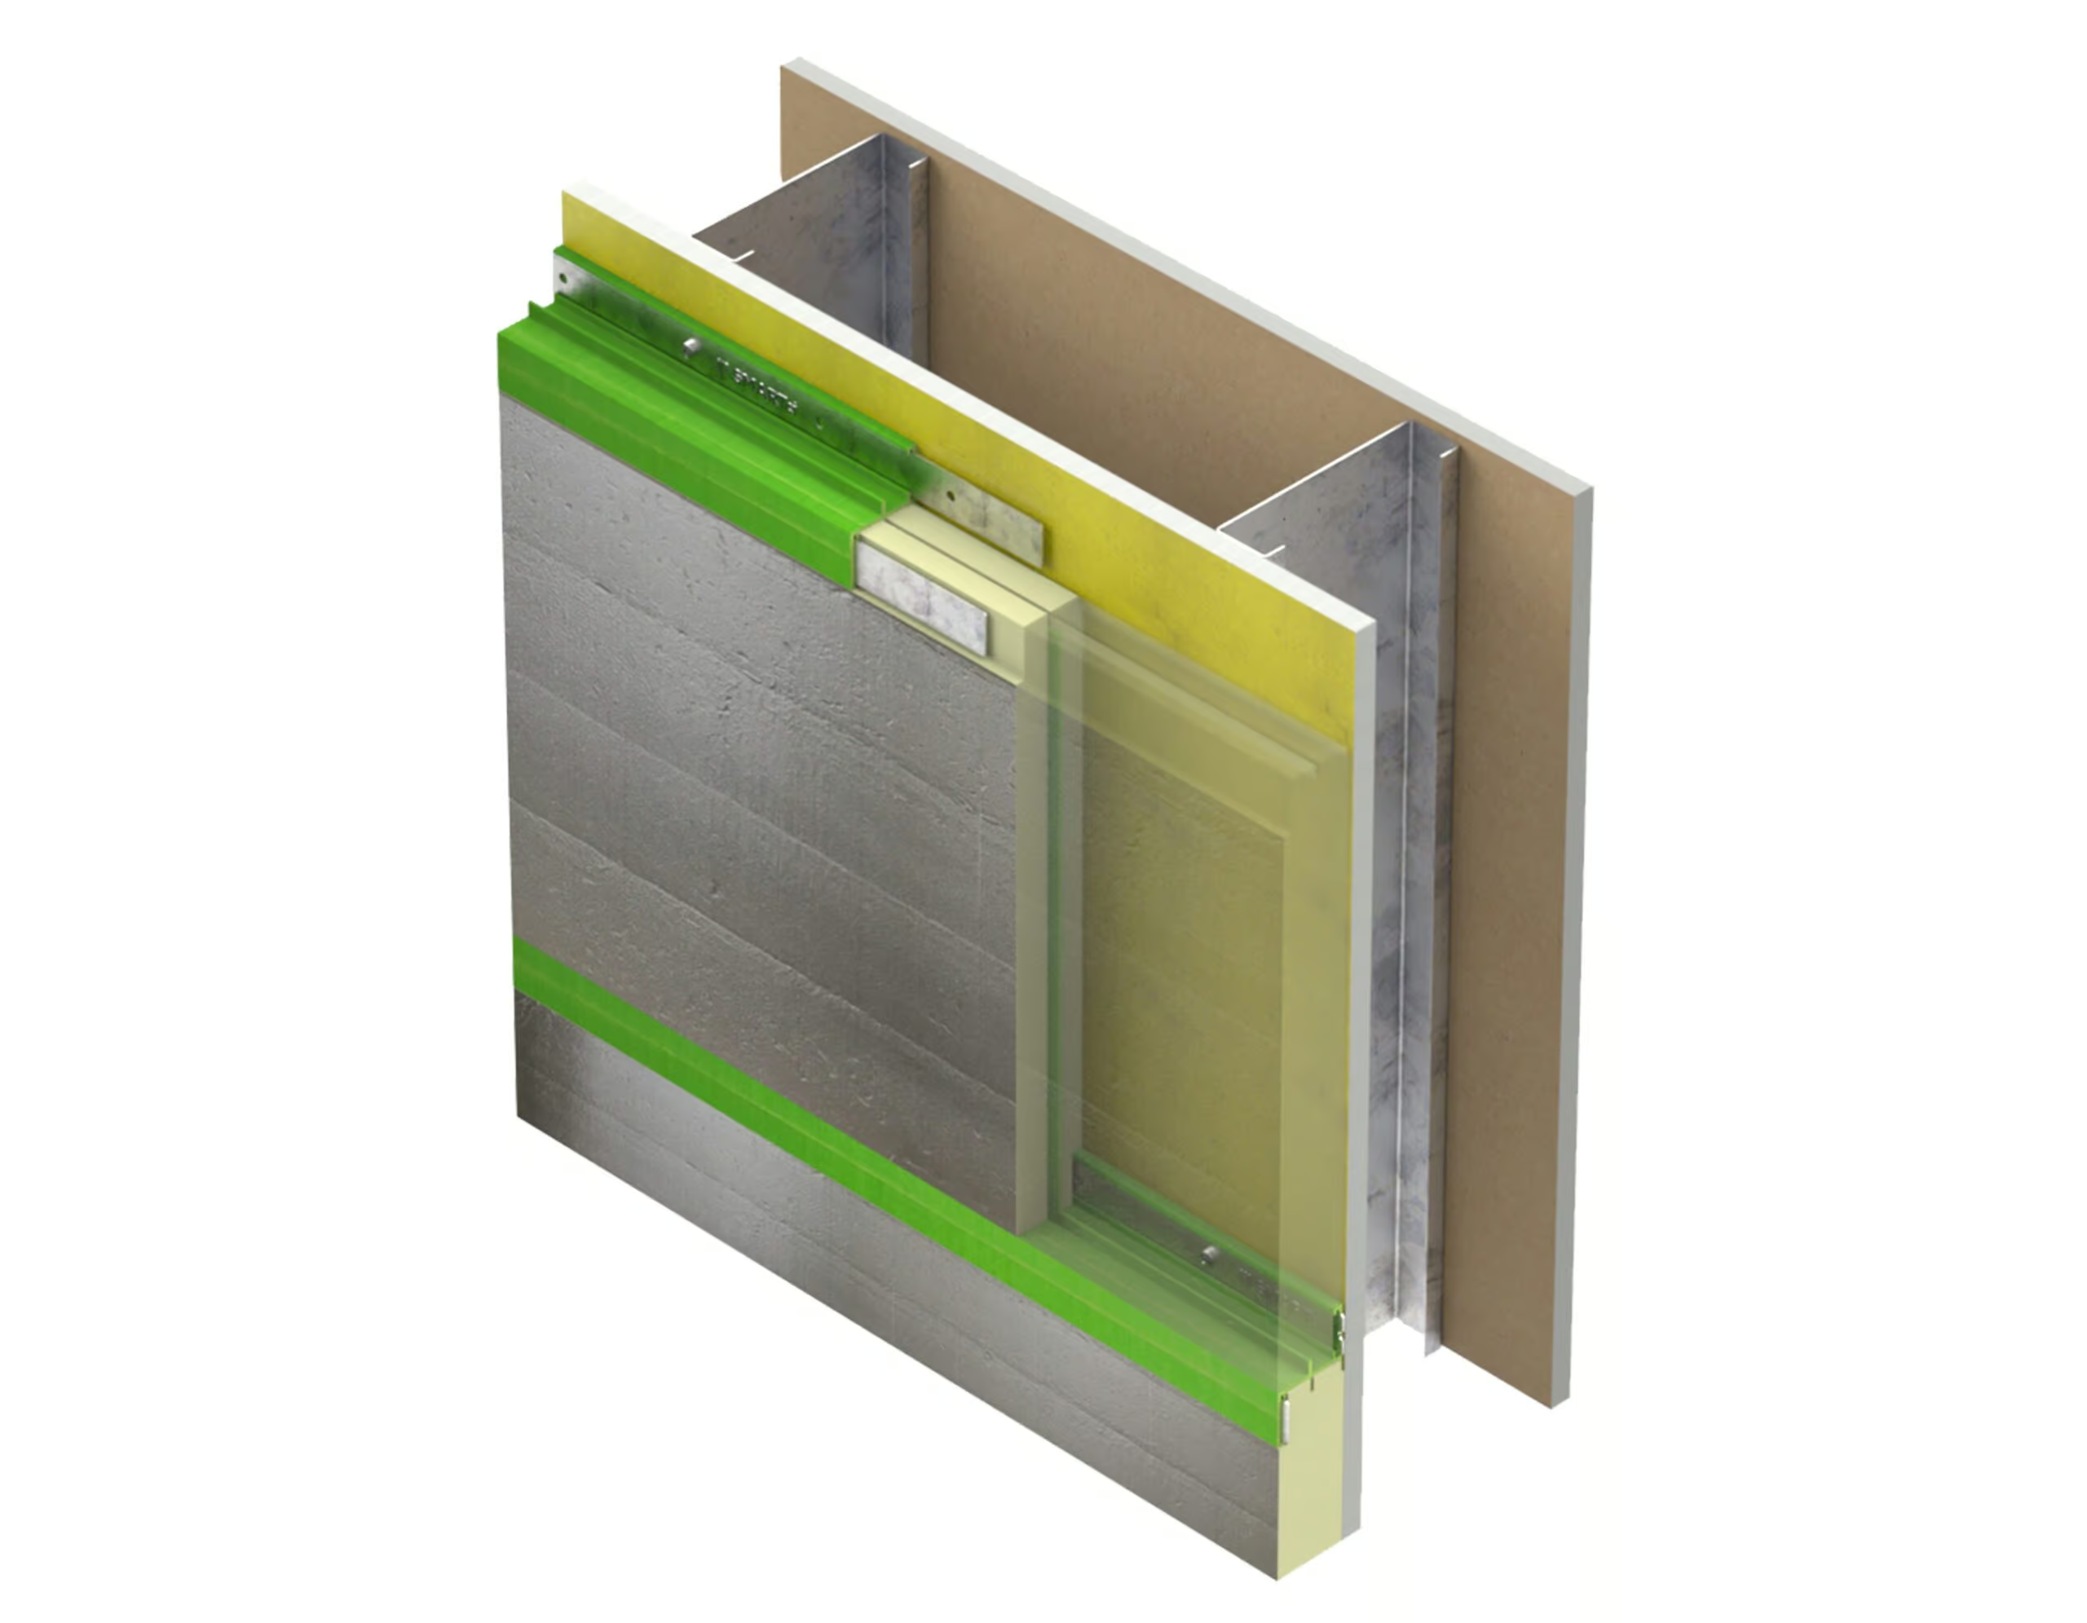
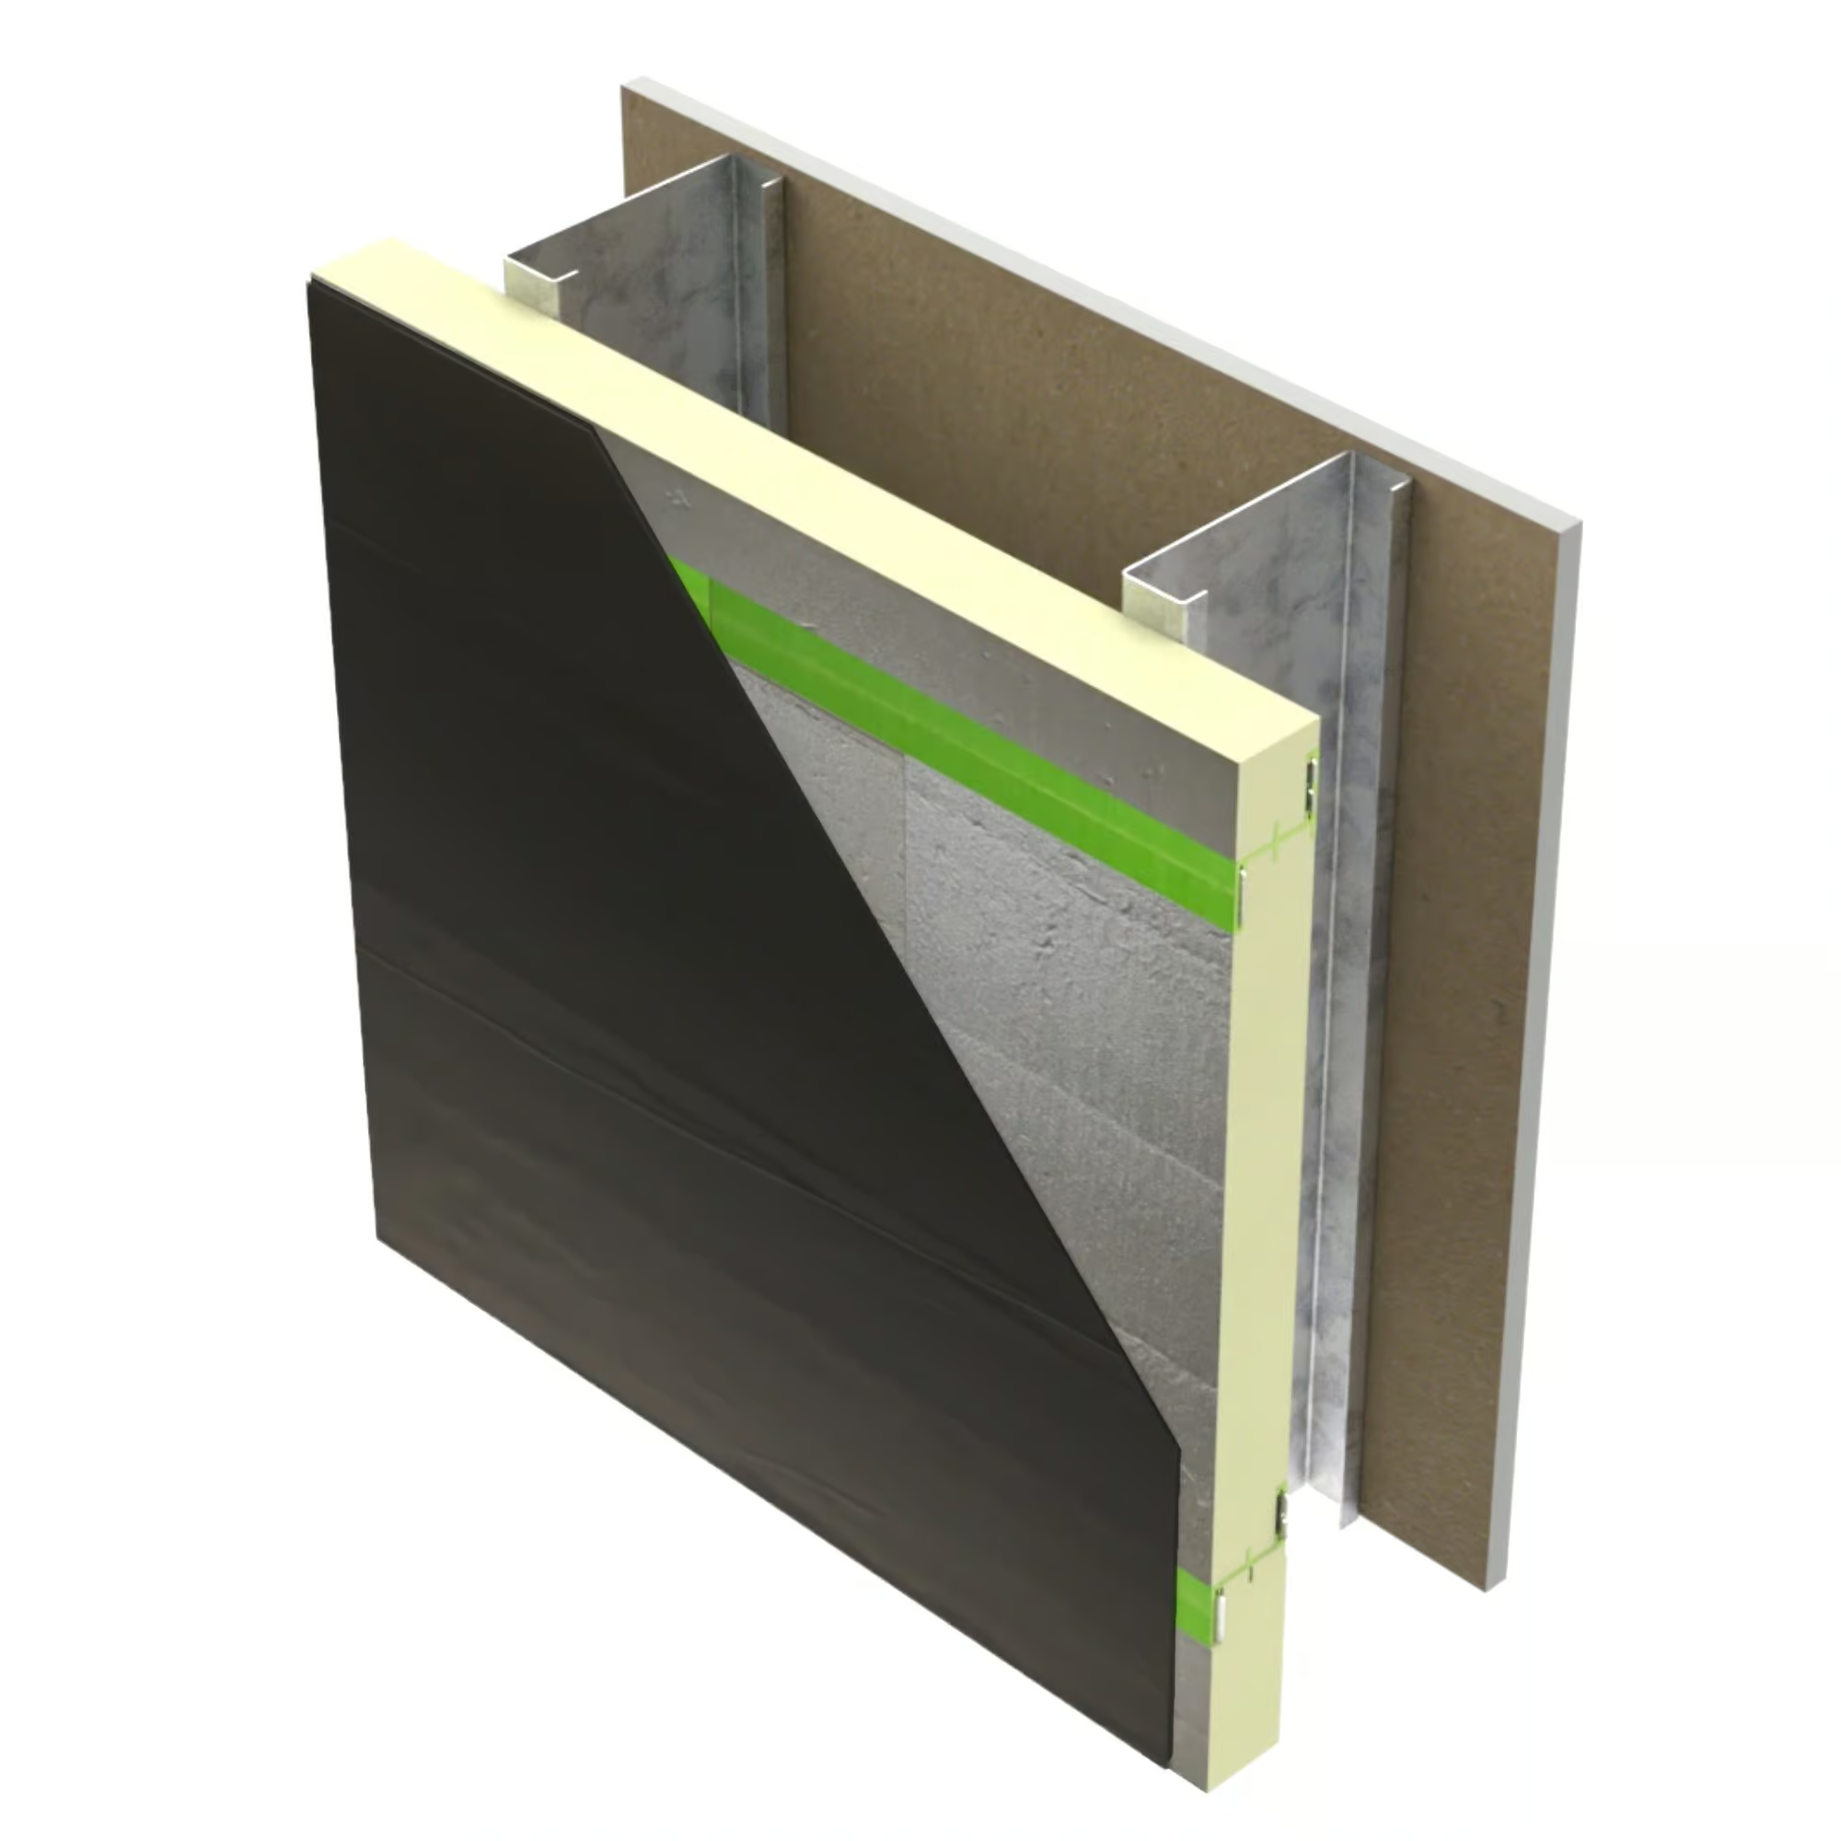
SMARTci® (on closed framing)

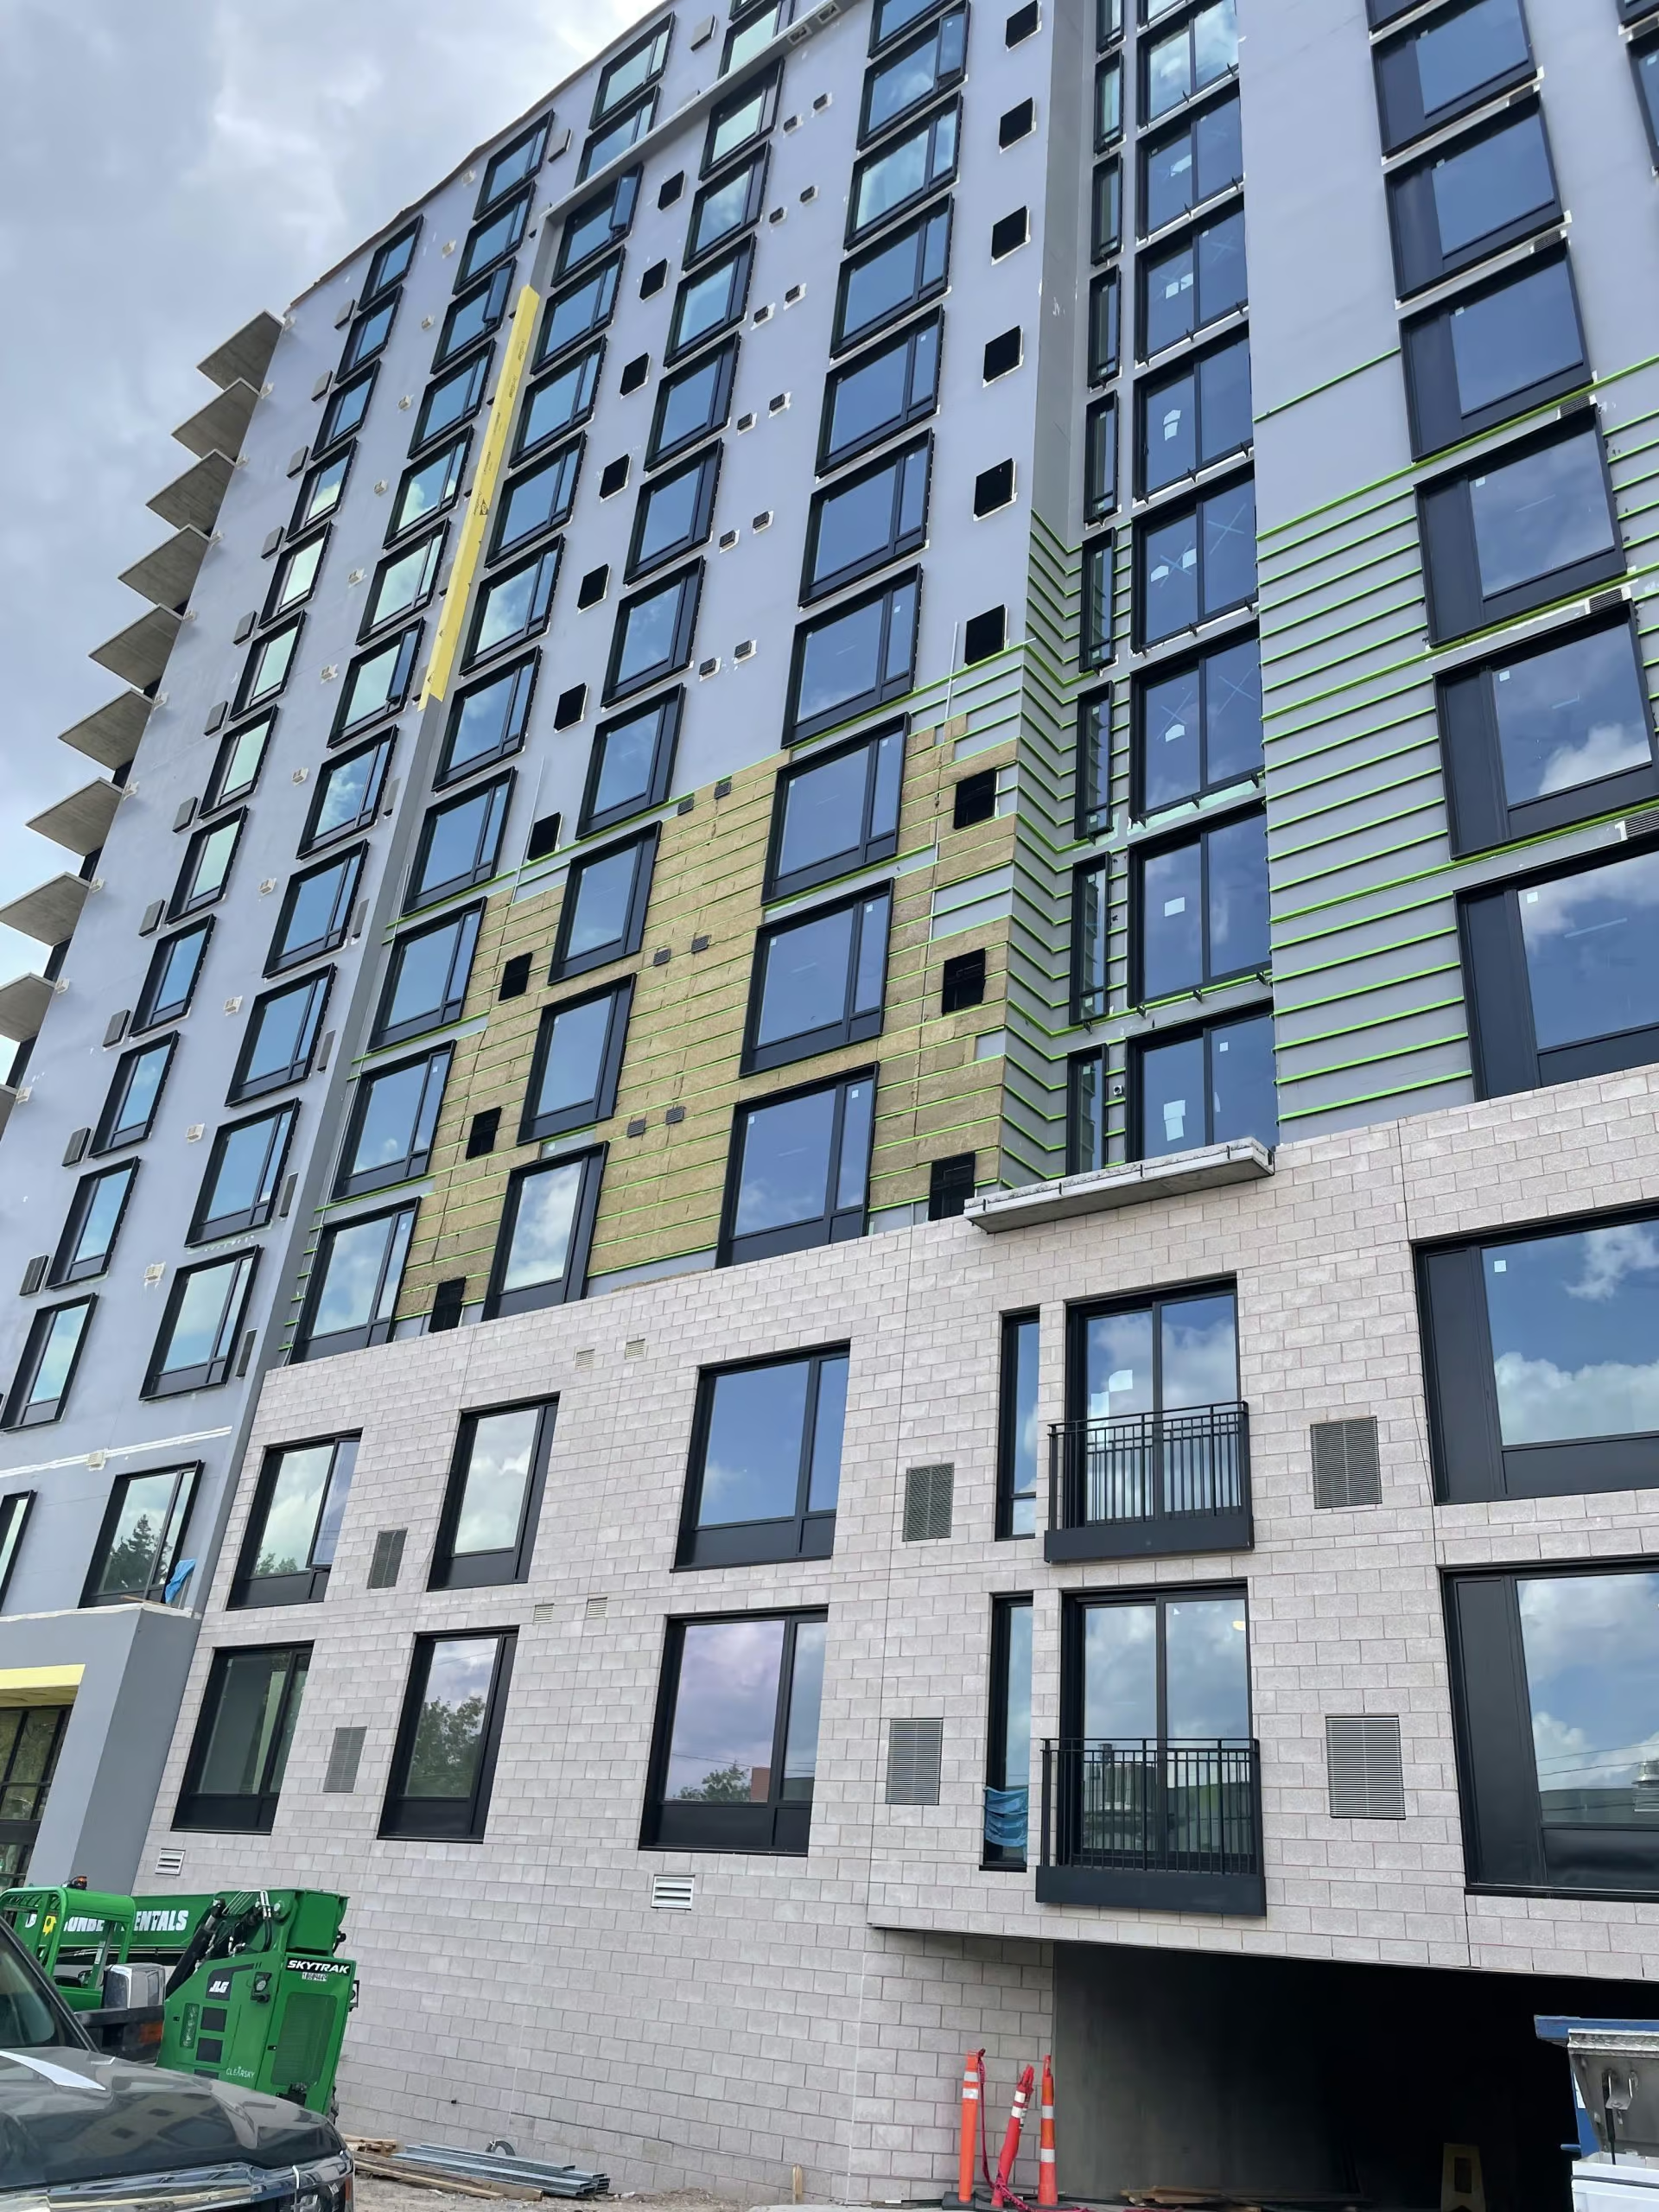
An air- and water-tight building enclosure system comprised of GreenGirt CMH sub-framing, integrated insulation panels, and necessary accessories. Installed over traditional closed framing with sheathing and a water-resistive barrier, the SMARTci system installs in a single-pass, is 92-99% thermally efficient, and eliminates thermal bypass.

SMARTci® (on open framing)
An air- and water-tight building enclosure system comprised of GreenGirt CMH sub-framing, integrated insulation panels, and necessary accessories. The SMARTci system installs in a single-pass, is 92-99% thermally efficient, and eliminates thermal bypass; installed over open framing to save time and reduce labor and materials costs.

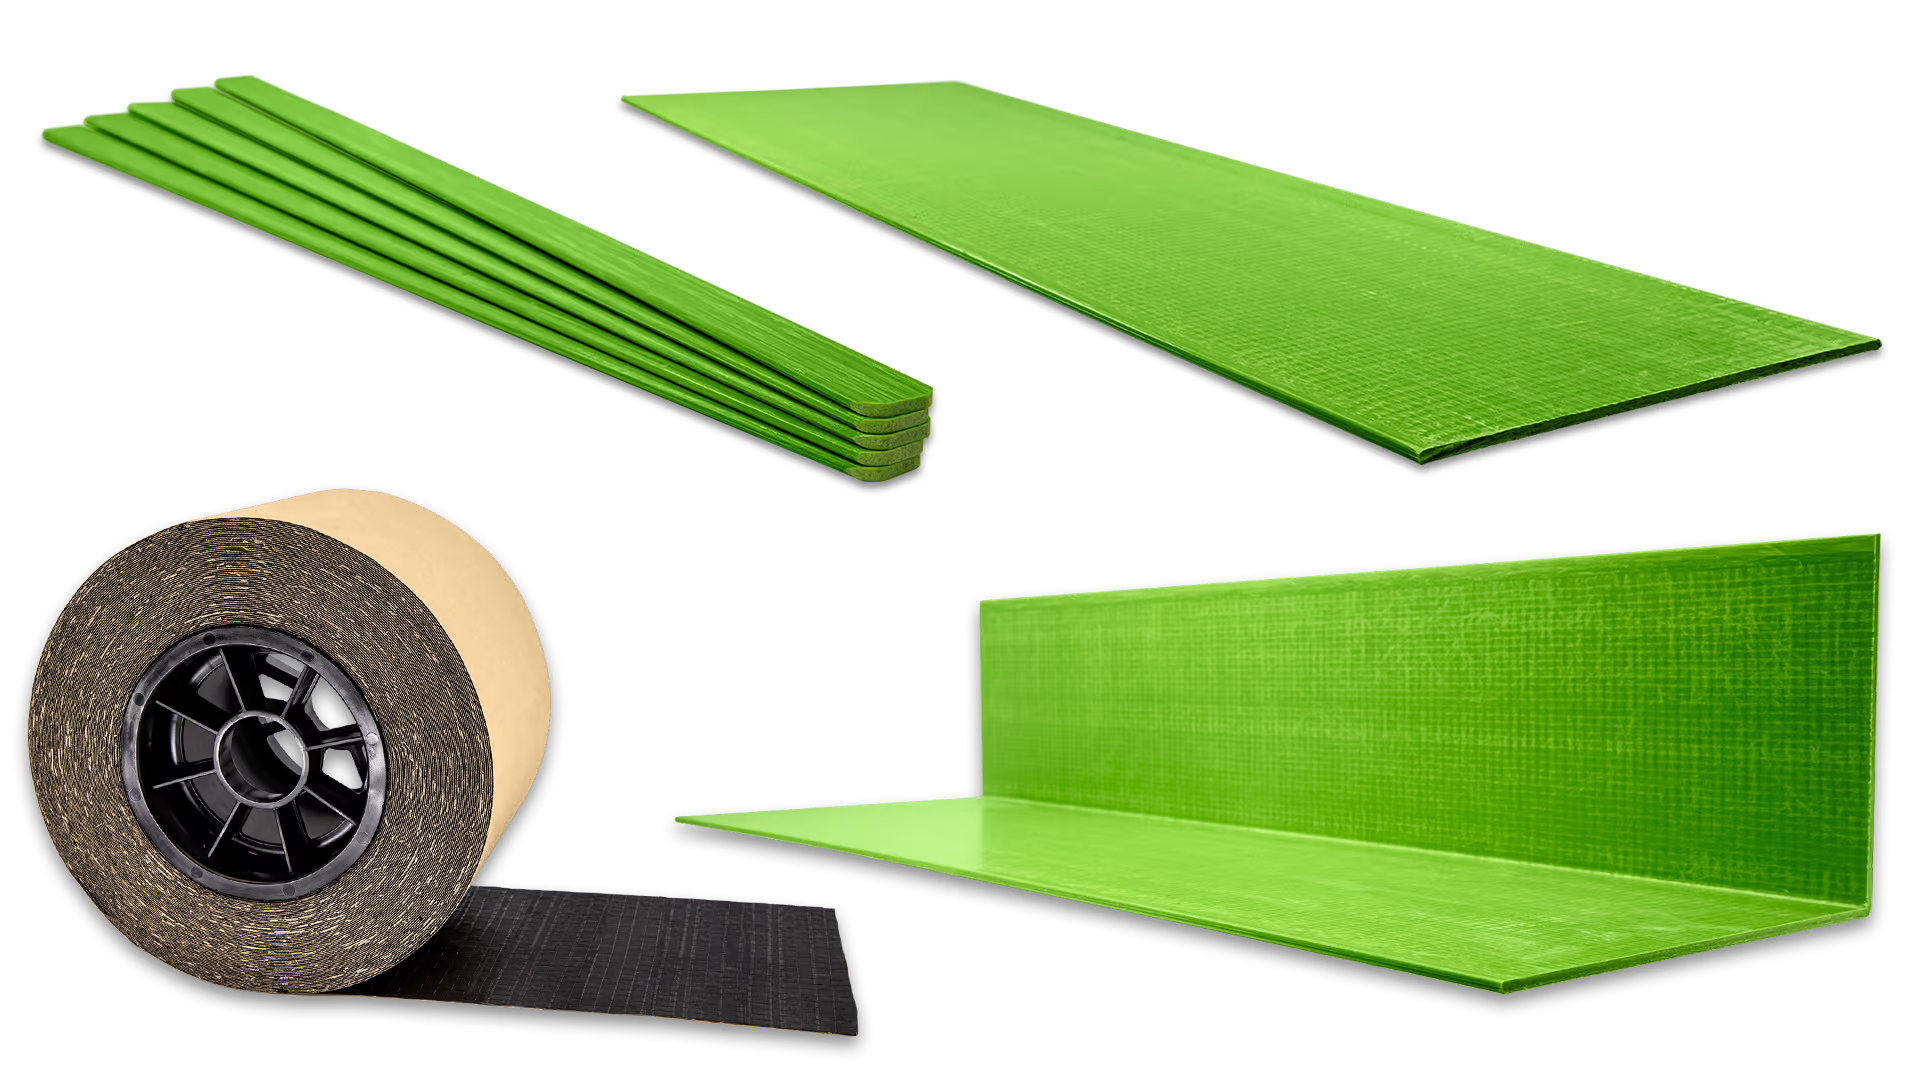
Accessories
These products are fully compatible with GreenGirt CMH, GreenGirt Steel, and SMARTci systems, ensuring seamless integration and performance.
Continuous Insulation Systems

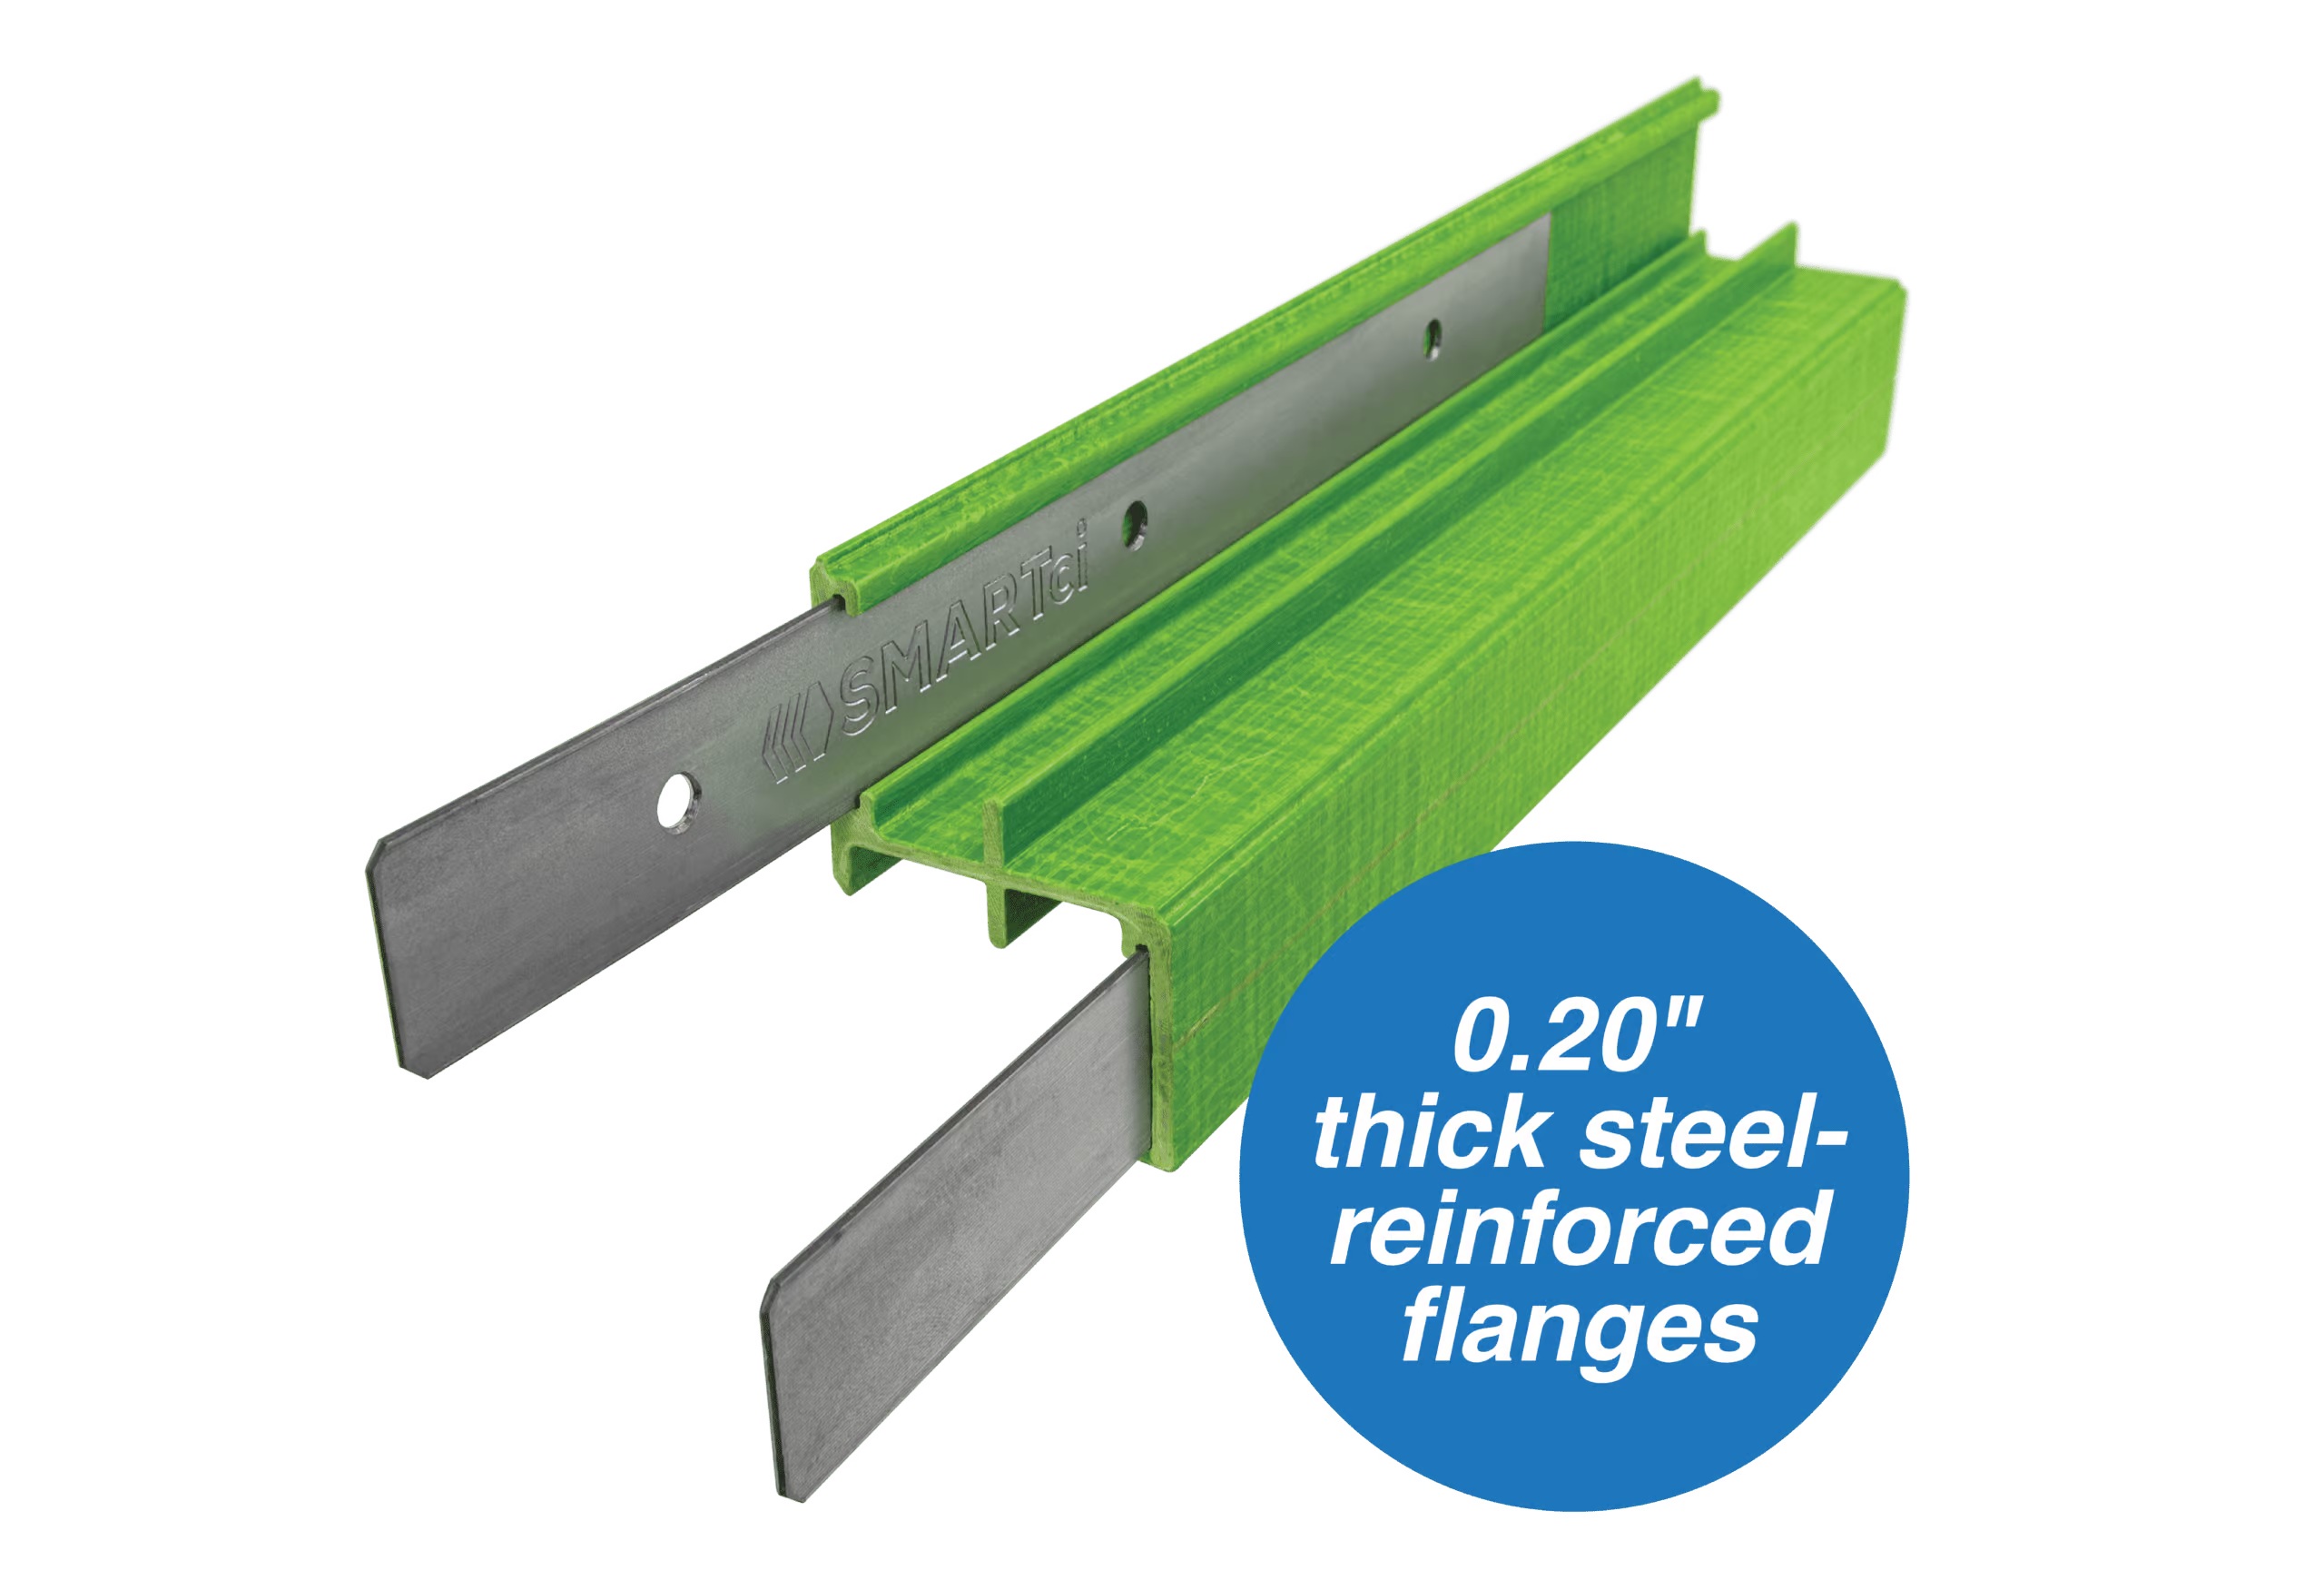
GreenGirt Max CMH™
GreenGirt Max CMH is a continuous insulation system that combines structural composite metal hybrid Z-girts, compatible accessories, and expert engineering, featuring 0.20″ steel-reinforced flanges.

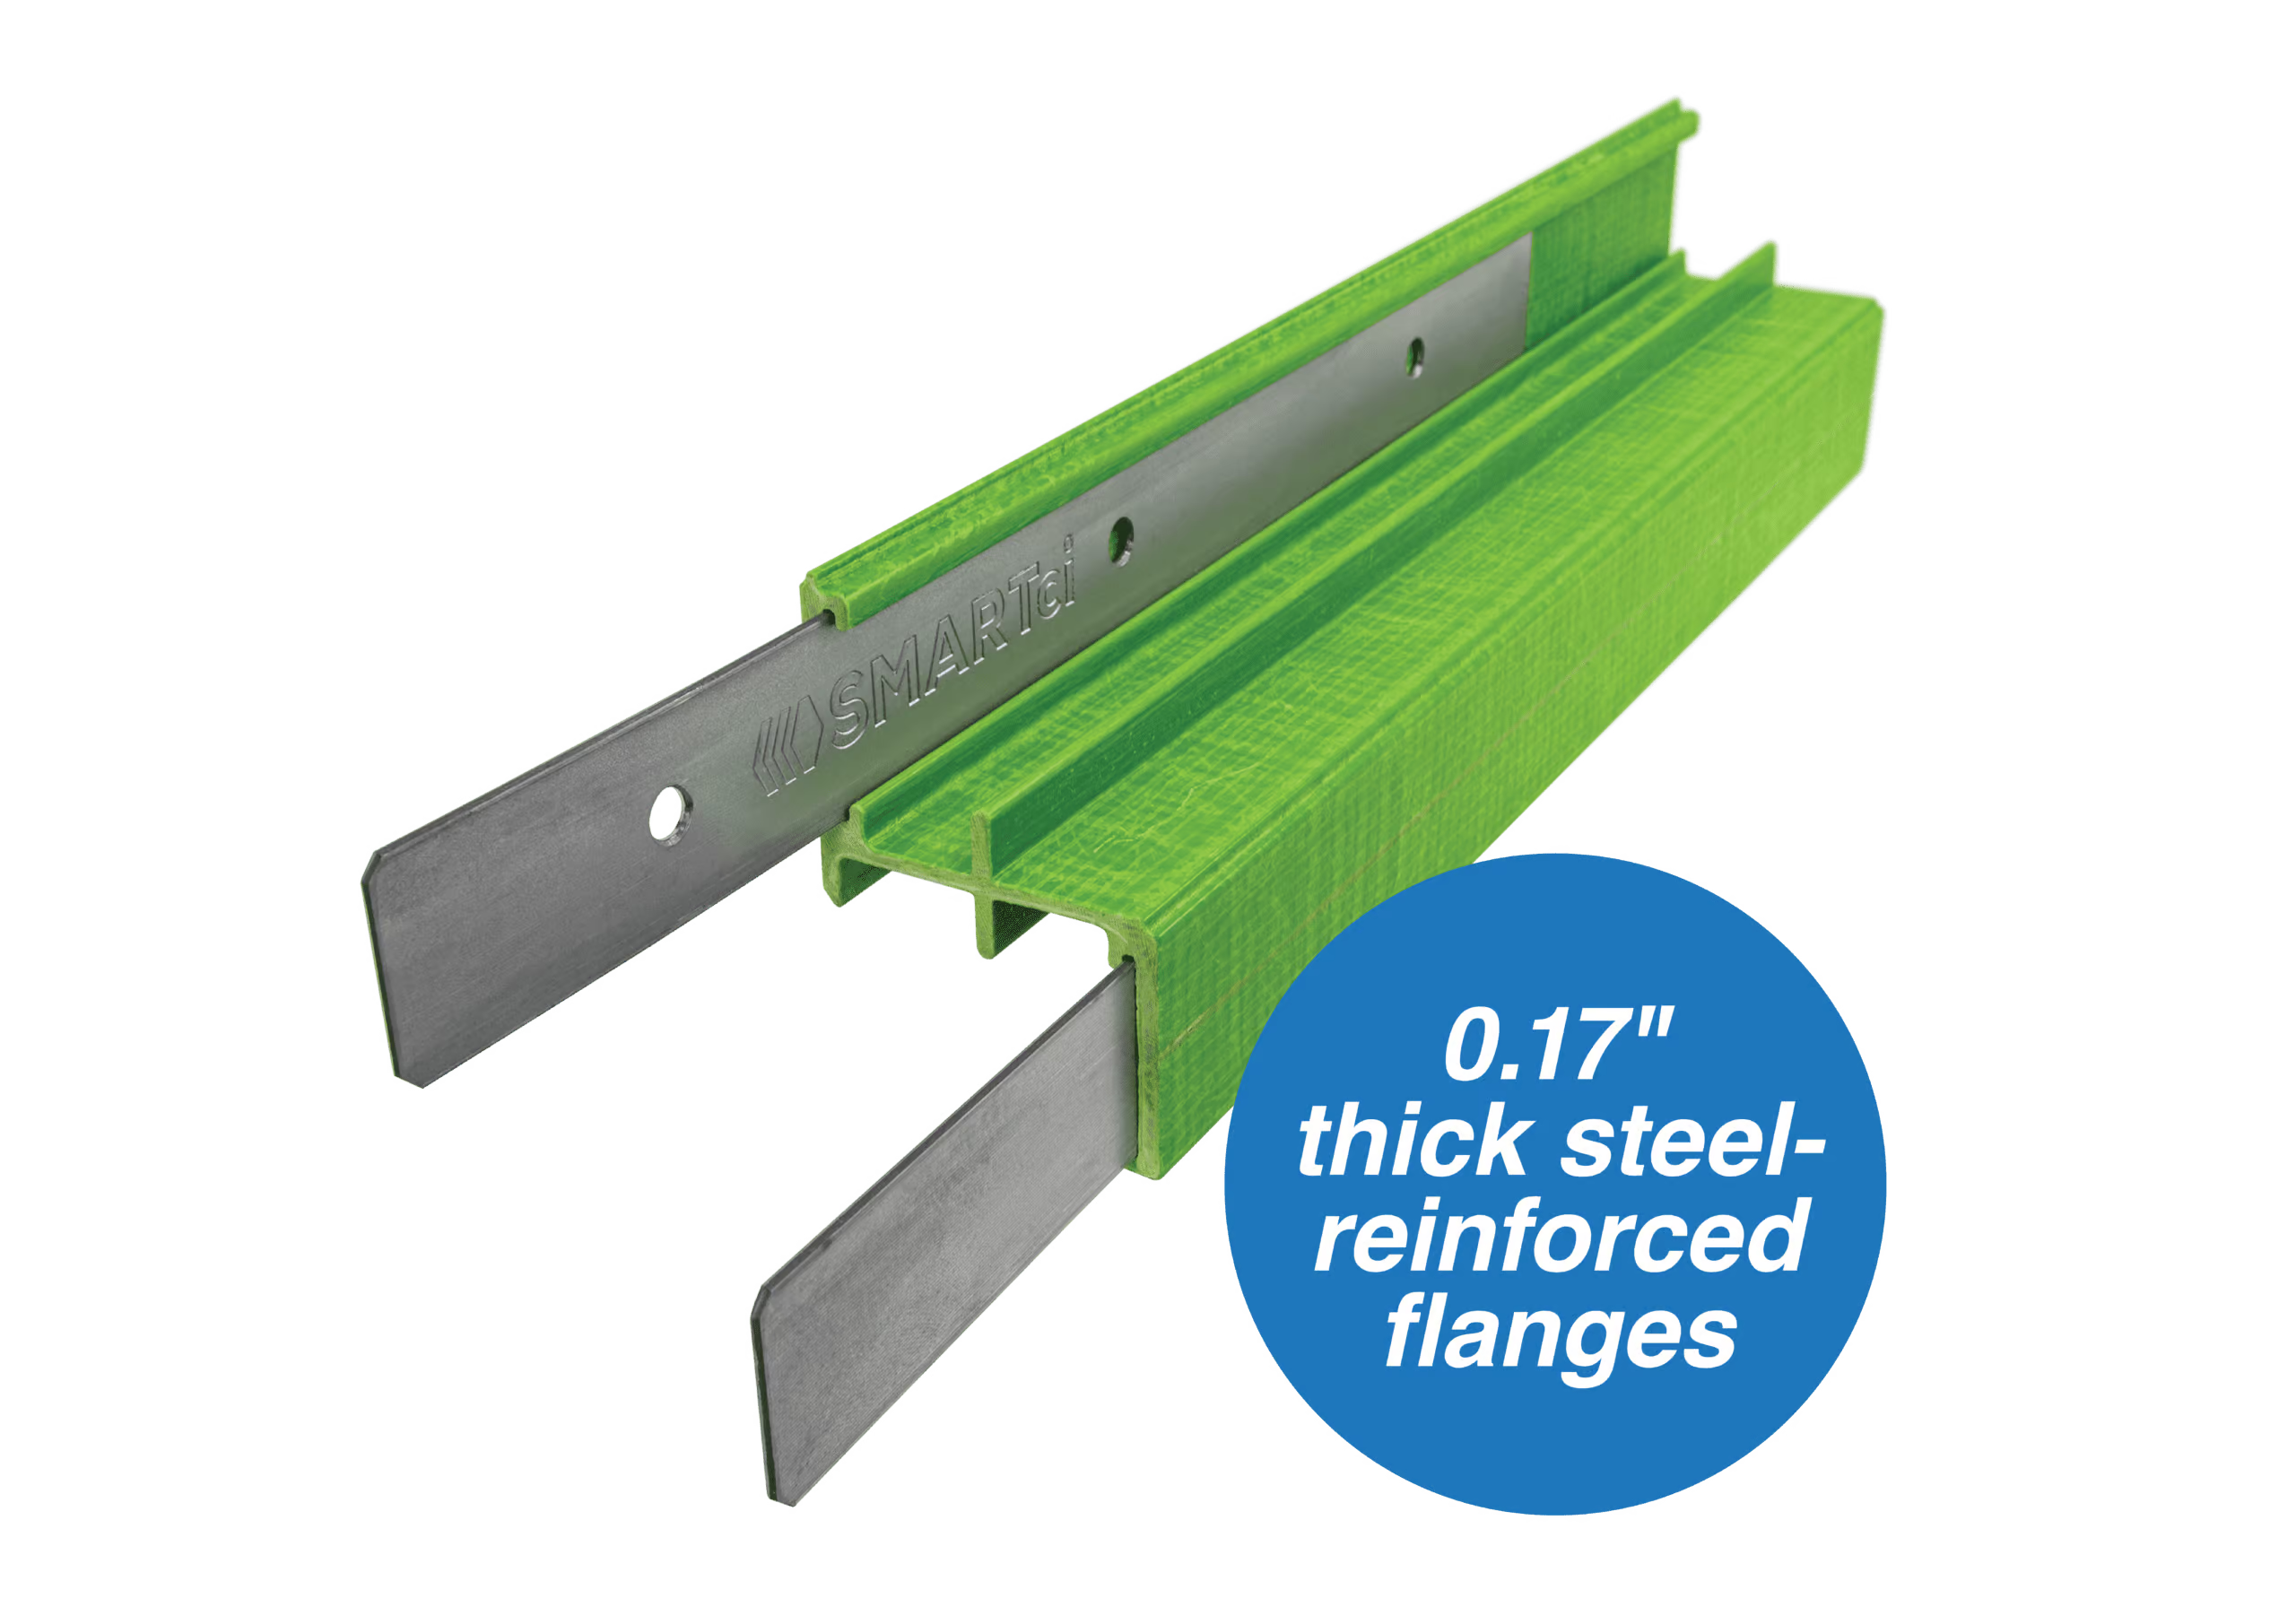
GreenGirt Optima CMH™
GreenGirt Optima CMH is an optimized continuous insulation system with composite metal hybrid Z-girts, compatible accessories, and 0.17″ steel-reinforced flanges for structural integrity and cost-efficiency.
GreenGirt Steel™

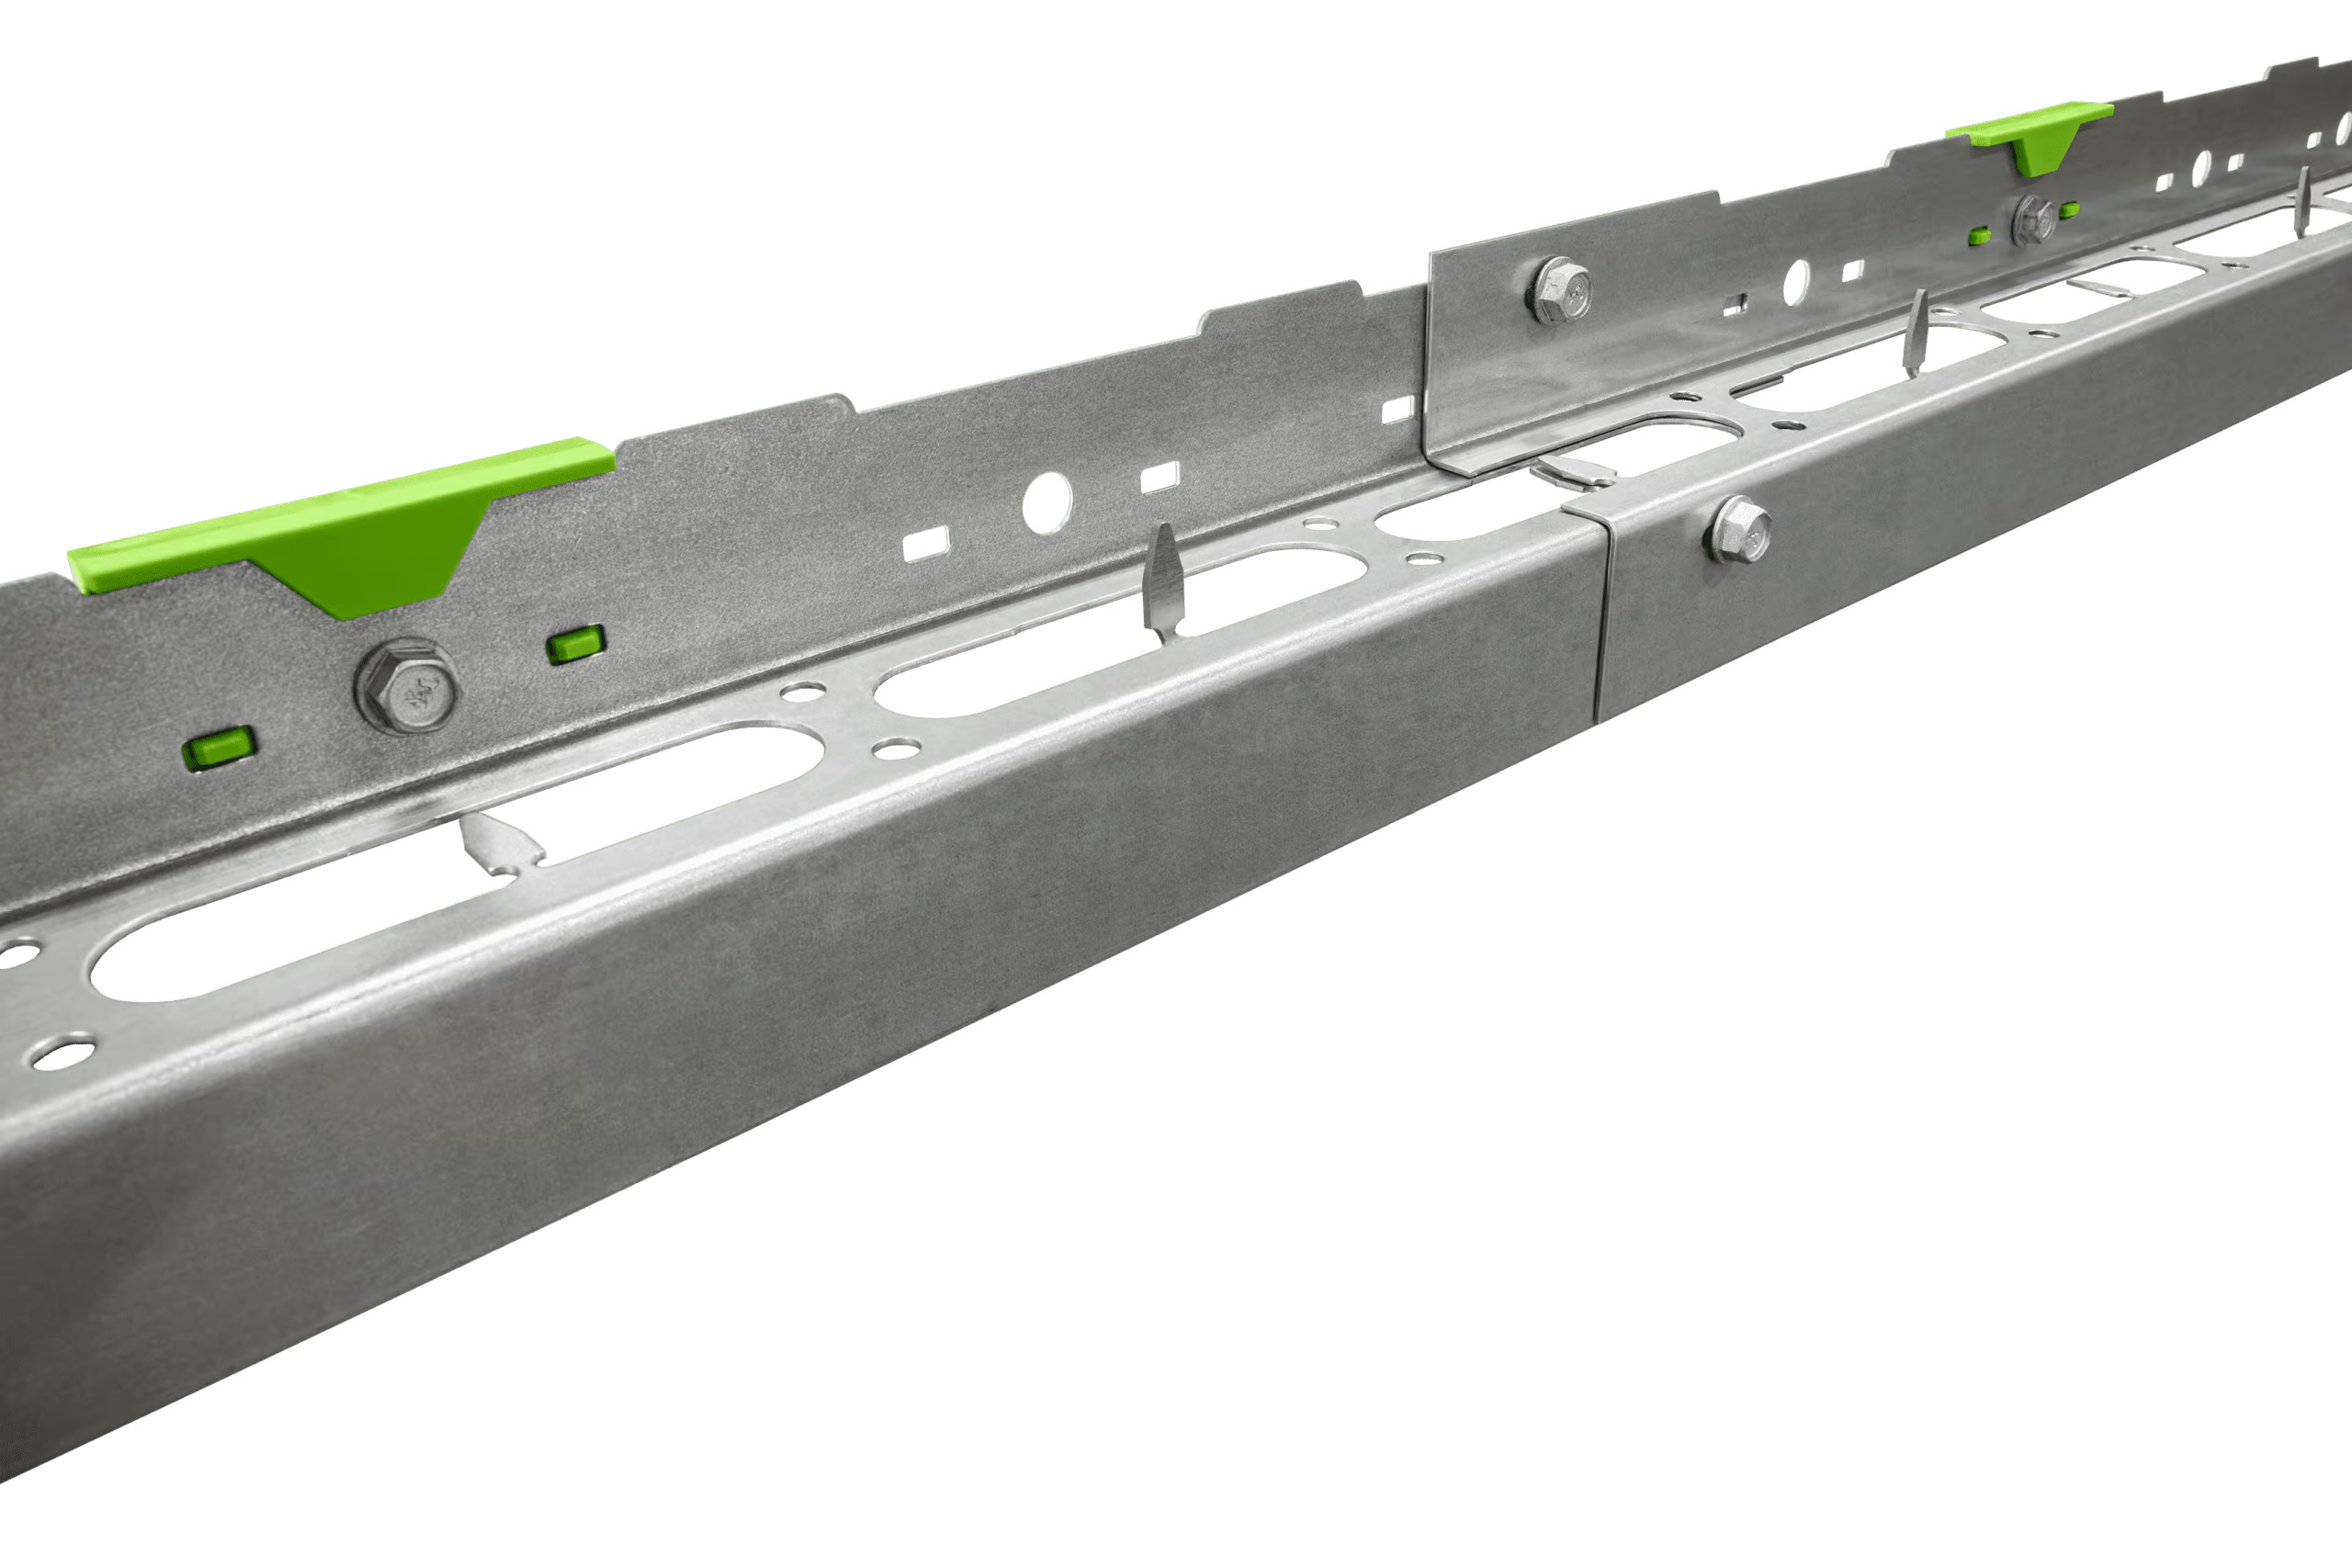
GreenGirt Steel is a continuous insulation system consisting of thoughtfully engineered steel Z-girt sub-framing with thermal brackets, compatible accessories, and expert engineering support.
GreenGirt CMH Clips™

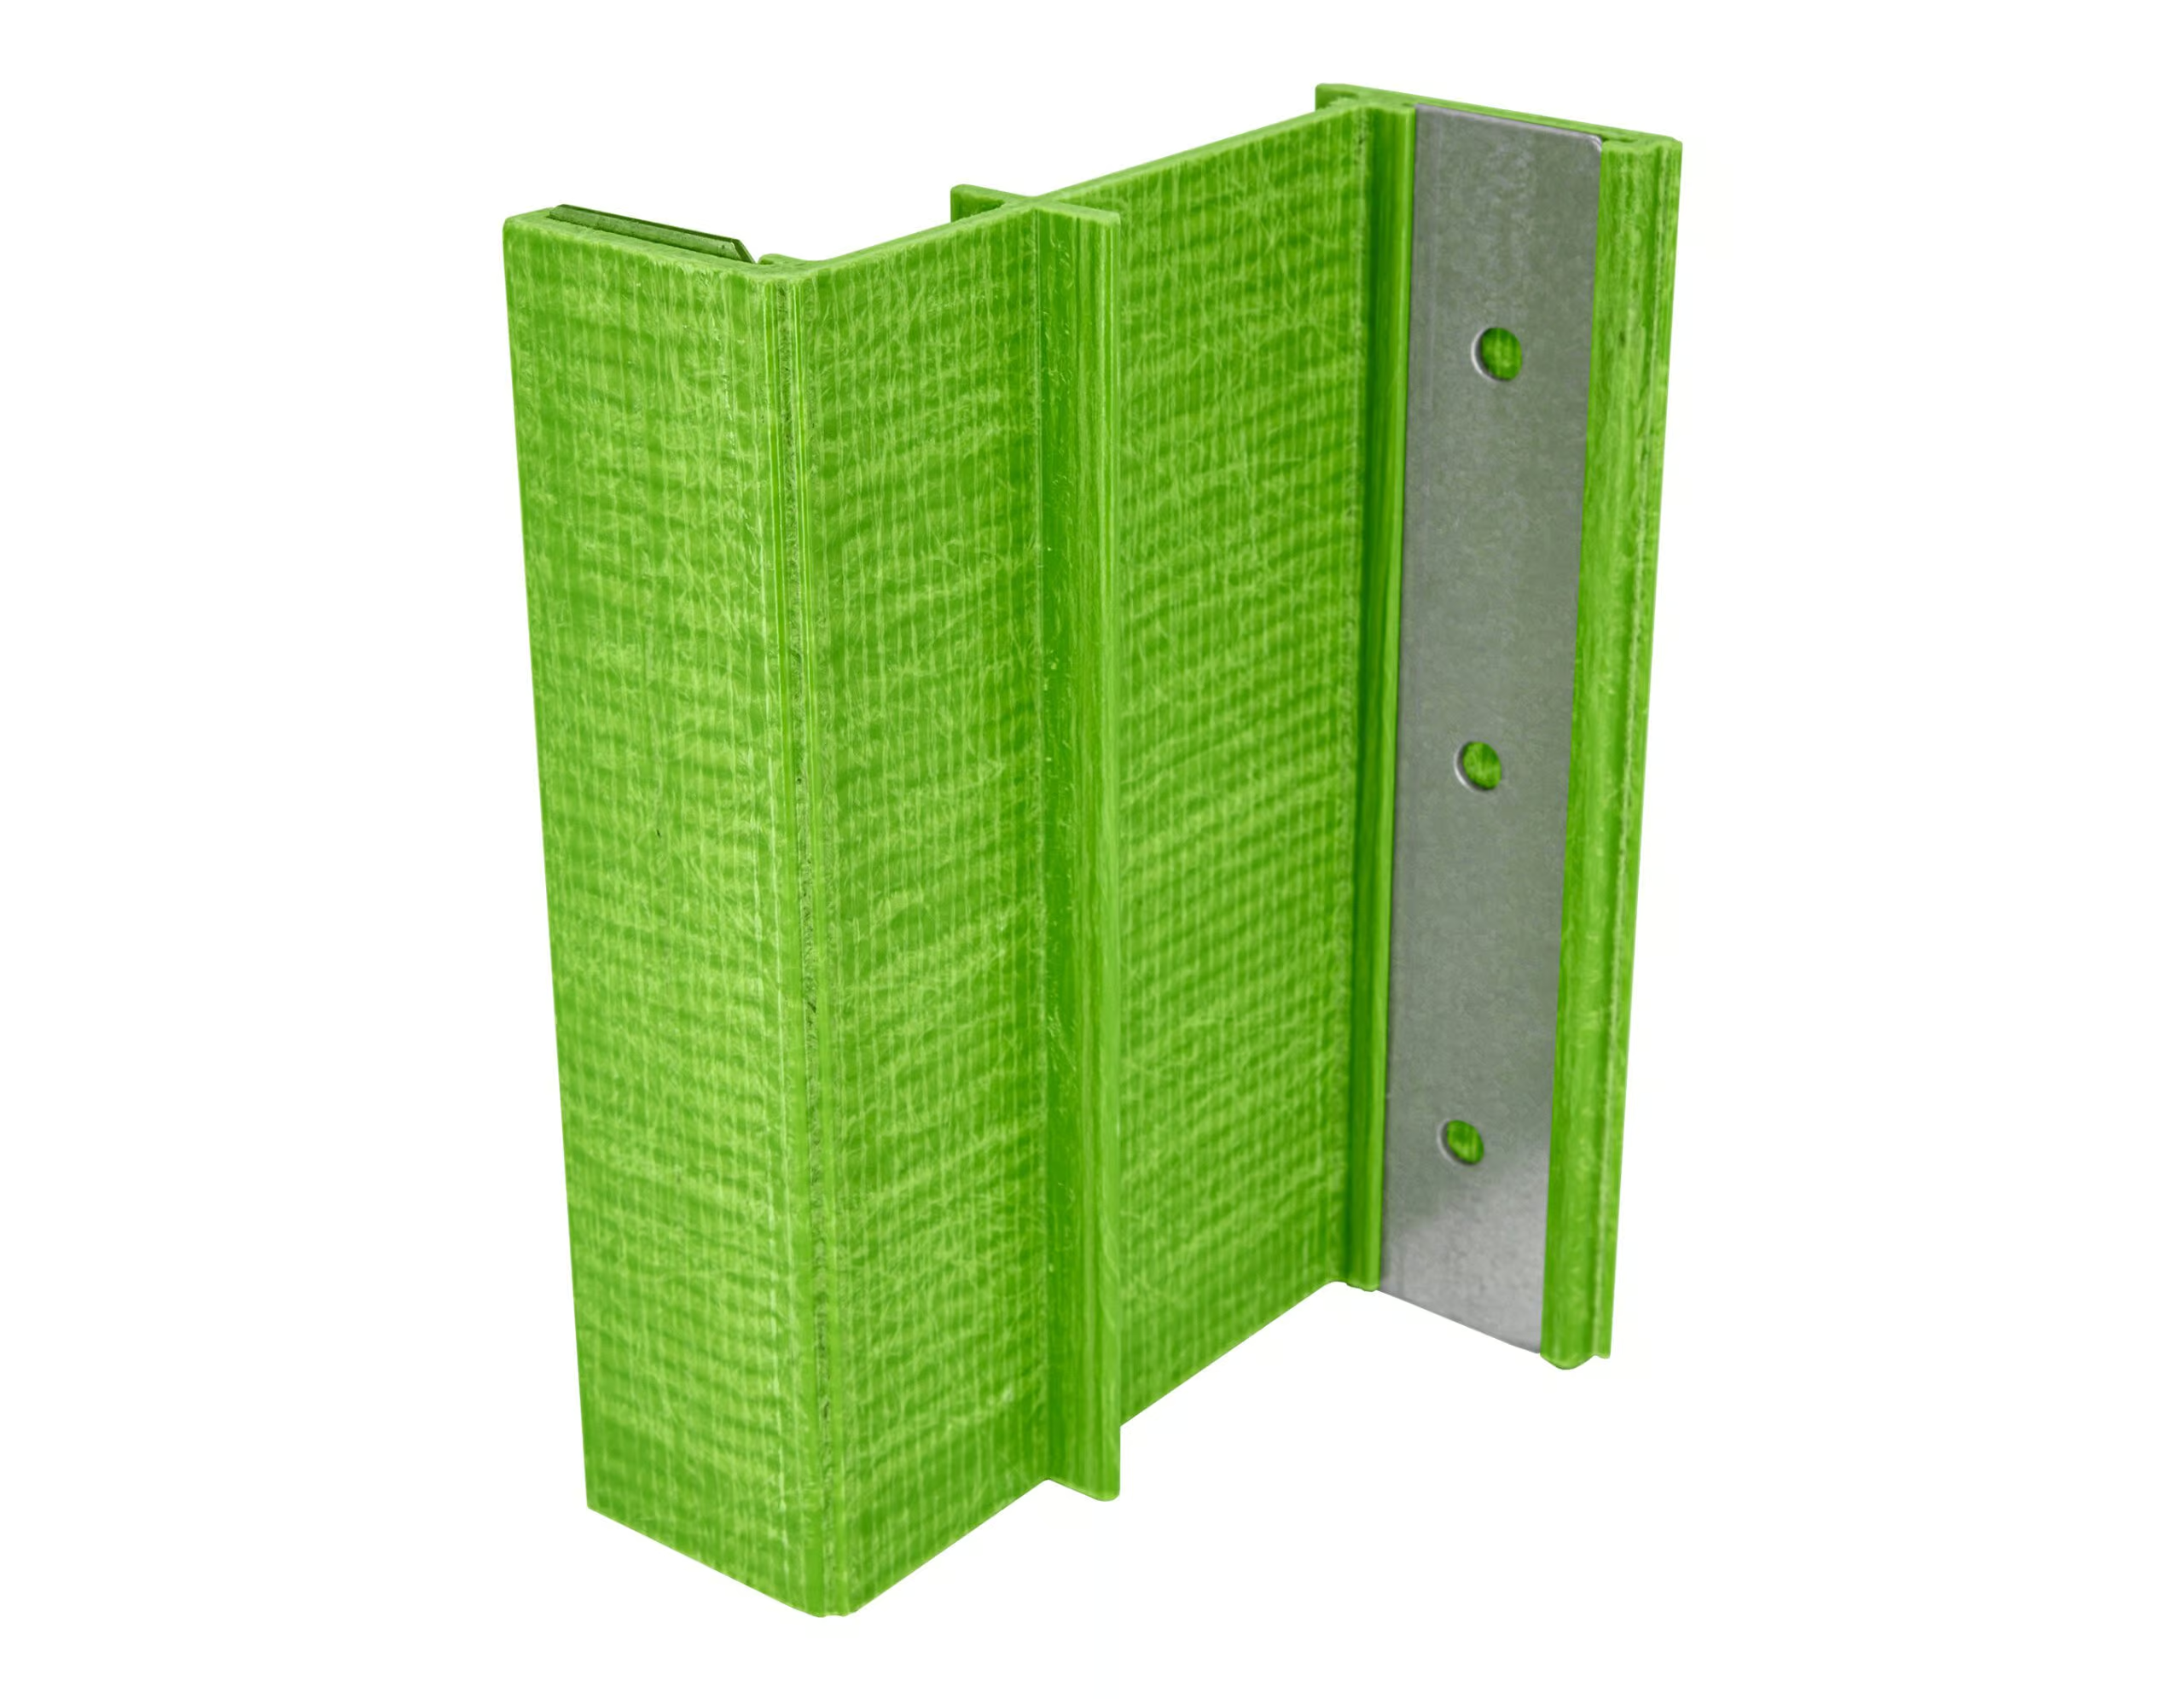
A continuous insulation clip system that combines structural composite metal hybrid clips and compatible accessories with expert engineering support.

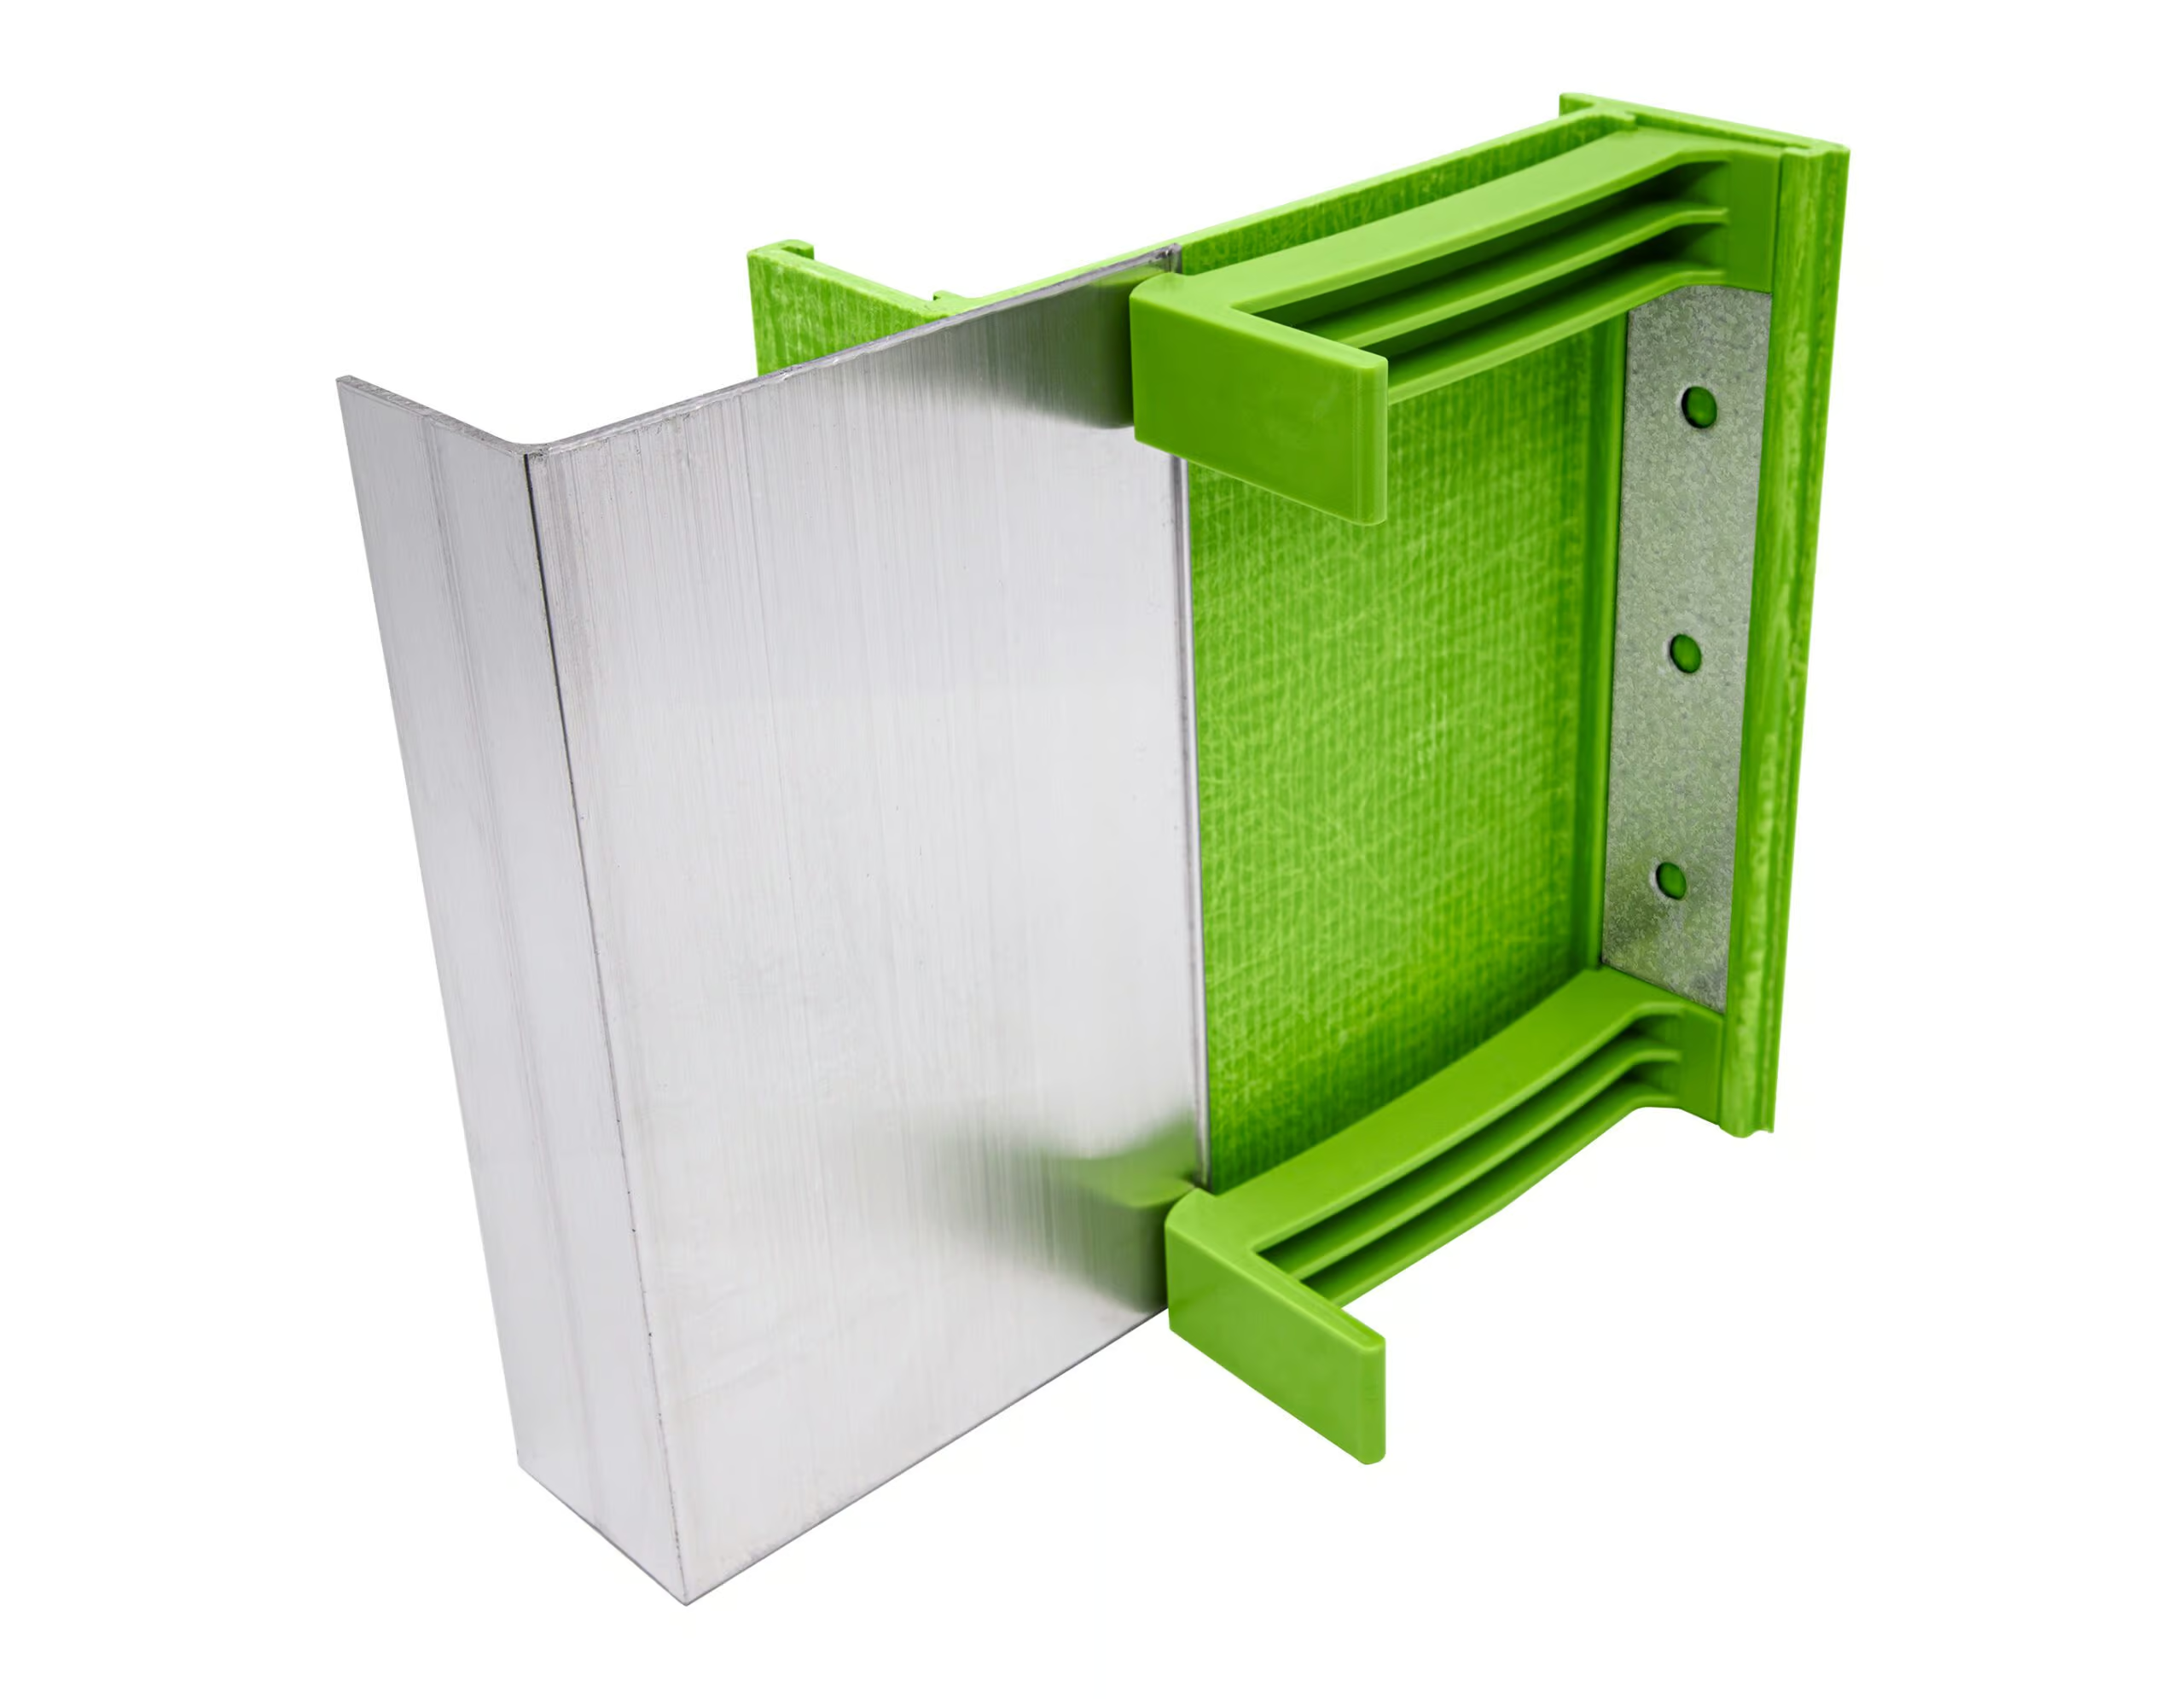
GreenGirt CMH Delta™ Adjustable
An adjustable continuous insulation system that combines structural composite metal hybrid sub-framing and compatible accessories with expert engineering support.
Explore More Solutions
Window Solutions
Traditional window framing solutions often fail in energy efficiency; explore how our innovative structural window solutions can provide you with design flexibility to maximize energy efficiency.
Roof Solutions
Revolutionize your rooftop with durable, energy-efficient systems designed to protect and perform, ensuring your building’s longevity and operational excellence.
Classification of continuous insulation Z-girts
Continuous insulation Z-girts fall into three classes, ranked by how well they meet structural capacity, thermal efficiency, fire resistance, and long-term connection durability. Class determines which system suits a given project.
Frequently Asked Questions (FAQs)
How do I choose between GreenGirt CMH™ and SMARTci® for a wall assembly?
Choose GreenGirt CMH™ if you need structural sub-framing that eliminates thermal bridging and supports insulation you’ll pair with your own cladding attachment. Choose SMARTci® if you want a complete, integrated building enclosure system, since every SMARTci® system uses GreenGirt CMH™ as its structural sub-framing component and adds custom-profiled insulation panels and required accessories for a fully air- and water-tight enclosure.
What cladding types work with A2P's wall systems?
A2P’s wall systems support a range of cladding attachment methods: direct-attach fastening on GreenGirt Max CMH™, GreenGirt Optima CMH™, and GreenGirt Steel™, and clip-and-rail attachment on GreenGirt CMH Clips™. SMARTci® inherits its cladding attachment method from whichever GreenGirt CMH™ sub-framing it’s built on. See our cladding compatibility guide for a full breakdown by cladding type.
Do A2P's wall systems help meet energy code requirements like ASHRAE 90.1?
Yes. A2P’s continuous insulation and building enclosure systems help wall assemblies meet ASHRAE 90.1’s continuous insulation and air-barrier requirements. Learn more in our guide to ASHRAE 90.1-2022 for building envelopes.