

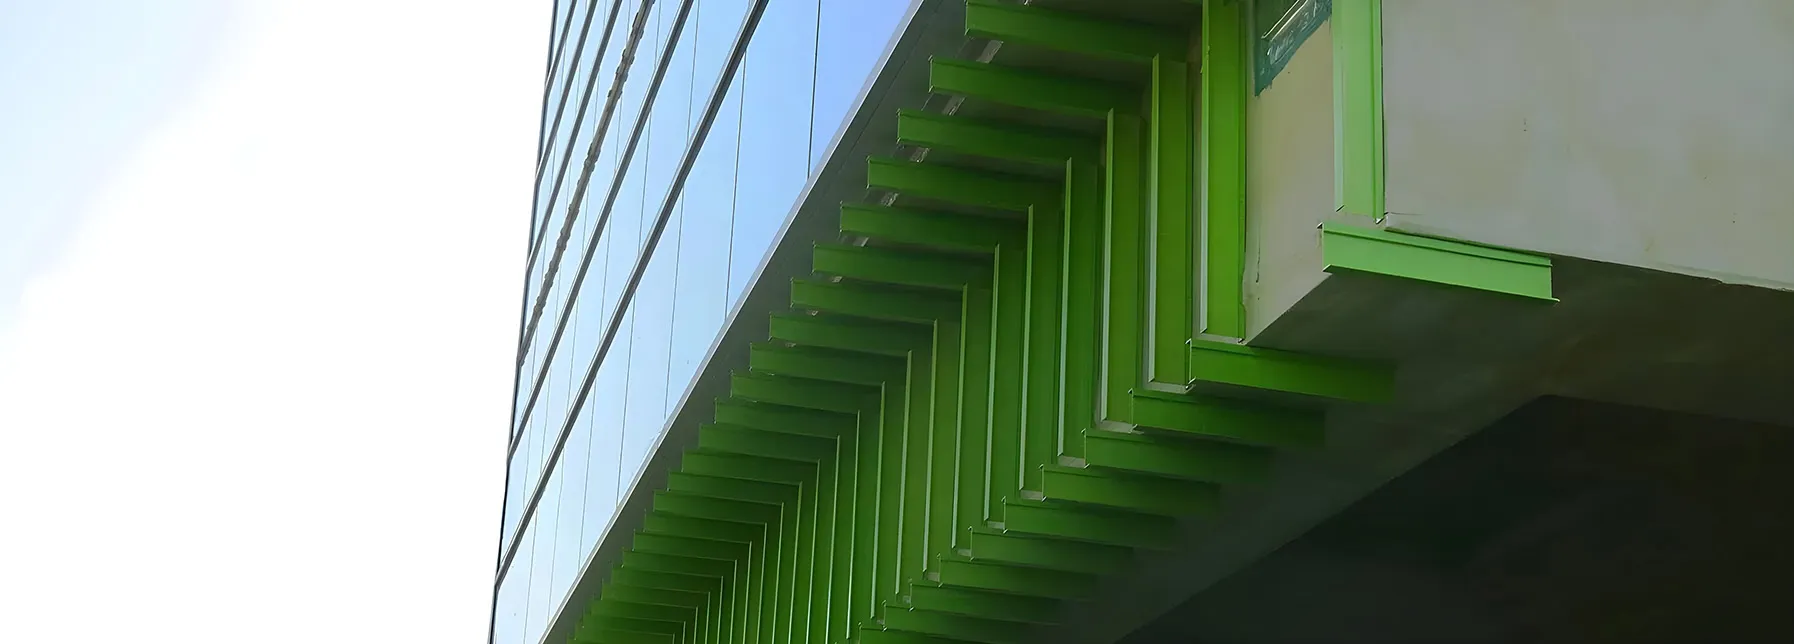





Wayland, Michigan
Gun Lake Casino Hotel & Natatorium in Wayland, Michigan, uses 45,000 square feet of the GreenGirt Max CMH™ continuous insulation system and 2,200 square feet of the GreenGirt XO™ structural thermal framing system over metal studs, behind ACM cladding, with mineral wool insulation. The project is a casino resort expansion comprising a hotel tower and an enclosed natatorium. It was designed by HBG Design, built by Clark Construction Group, and installed by CEI Michigan, LLC.
The GreenGirt Max CMH system carries the ACM cladding on thermally broken composite metal hybrid girts, maintaining the mineral wool insulation layer continuously across the metal stud walls of the hotel tower and natatorium. At the window and door openings, where legacy opening framing concentrates thermal bridging, the GreenGirt XO system frames each opening to align the thermal plane of the window with the thermal plane of the insulation. Together, the two systems establish a single uninterrupted insulation plane across the wall field and through its openings.


Condensation Control in a Humid Natatorium
A natatorium maintains elevated interior humidity throughout the year, and any thermal bridge in the envelope therefore produces a cold interior surface on which condensation can form. Conventional opening framing places that risk at the most consequential location: through-wall metal, conductive angles, and wood blocking at the perimeter of glazing conduct heat past the insulation layer. The GreenGirt XO system removes those conductive paths by framing openings with structural composite metal hybrid members, extending the insulation plane through the opening rather than terminating it at the rough opening. The system achieves up to 97 percent thermal efficiency and meets the window alignment requirements of ASHRAE 90.1-2022.


The Wall Assembly
The assembly proceeds outward from the metal stud substrate. Vertical GreenGirt Max CMH girts in 2.5, 3, and 4 inch depths, spaced 16 inches on center, anchor to the studs and establish the insulation cavity. Mineral wool occupies the field between girts as a continuous layer, and the ACM panels attach to the girts, which transfer cladding loads to the structure while the composite web interrupts the conductive path. The same assembly follows the curved elevation at the natatorium, where the girt spacing accommodates the radius without interrupting the insulation layer.


Frequently Asked Questions
Why does a natatorium require thermal framing at window openings?
The primary reason is condensation control. Elevated interior humidity means that any cold interior surface at a thermal bridge can reach the dew point. The GreenGirt XO system aligns the window with the insulation plane and eliminates through-wall metal at the opening, maintaining interior surface temperatures at the glazing perimeter closer to room conditions.
How is ACM cladding supported over continuous mineral wool?
GreenGirt Max CMH girts spaced 16 inches on center span the insulation layer and transfer the cladding load to the metal stud structure. The composite metal hybrid section provides the structural capacity and fastener retention of metal, while its low-conductivity web prevents the girt itself from becoming a thermal bridge.
Can GreenGirt Max CMH and GreenGirt XO be used together?
Yes. The two systems are designed to integrate, and this project applies them as one assembly. GreenGirt Max CMH maintains the continuous insulation layer across the wall field, and GreenGirt XO extends that same thermal plane through the window and door openings, so the envelope carries no break between wall and opening. Related reading: combining multiple GreenGirt CMH and SMARTci systems.


