







What is the fastest continuous insulation system to install?
The fastest continuous insulation systems to install are integrated systems engineered to remove entire steps from the installation sequence, not systems that perform each step a little quicker. For some, that means a more efficient version of a familiar process: no hat channels, no shimming, no stickpins. For others, like SMARTci® on open framing, the self-sealing system carries multiple functions at once, so separate materials and layers are not needed. Either way, the result is a faster install than the assembly it replaces.
Installation speed is usually treated as a labor question: a faster crew, a better tool, a tighter sequence. In practice, the biggest schedule gains on a building envelope are decided long before anyone is on a lift. They are decided in engineering based on years of experience installing wall systems at scale, because a step designed out of a system costs zero minutes in the field, requires zero verification, and produces zero rework.
That is the principle behind GreenGirt CMH™, which consists of a composite metal hybrid material that combines thermal break performance with steel-grade structural capacity in one element, and behind the broader lineup of continuous insulation and enclosure systems in Advanced Architectural Products’ portfolio of building envelope systems. What follows is what actually slows a continuous insulation installation down, step by step, and the engineering decision that removed each one.
What slows continuous insulation installation down?
Nine steps consume most of the unplanned labor on a continuous insulation installation: cutting to land on studs, handling oversized lengths, accommodating thermal movement, installing excess parts and hat channels, blind fastening, shimming, on-site insulation prep, sheathing plus a separate weather-resistive barrier, and stickpins.
None of these steps appear on a schedule as their own line item. They hide inside the labor estimate, and they compound. A crew that stops to verify a blind fastener or shim a Z-girt plumb, then stops again to set retention pins and again to cap them, is spending much of its day on work that adds no performance to the finished wall.
Conventional installation slows down at the same predictable points on every job:
- Cutting to land on studs. Cutting and repositioning components to eliminate cantilevers so their ends land on studs.
- Handling oversized lengths. Conventional Z-girts ship in lengths up to 20 feet, too long for one person to maneuver cleanly from a lift, so every elevation costs extra sets of hands.
- Thermal expansion and contraction. The wall is going to move either way. If the system does not plan for it, the installer does on site, at every run.
- Part count. Lower-strength Z-girts have to be spaced closer together, supported more often, and may require a separate hat channel layer between the Z-girts and the cladding, so every elevation takes more pieces, more fasteners, and more passes across the wall.
- Blind fastening. Driving fasteners into clips the installer cannot see, which then requires verification.
- Shimming. A measure, shim, verify, and adjust loop at every out-of-plane point in the substrate.
- On-site insulation prep. Cutting and profiling insulation boards to fit around Z-girts and penetrations.
- Sheathing plus a separate weather-resistive barrier. Two material systems, two installation passes, two chances for a coordination gap.
- Stickpins. Manually placed retention pins, fastened to the wall before the insulation goes up and capped after the boards are set, board by board across the elevation.
Each section below takes one of these and shows the engineering decision that removed it. The speed is designed into the system at the factory, for fast and easy installation.
Do continuous insulation Z-girts have to land on studs?
Not when installed horizontally. Adjacent GreenGirt CMH™ Z-girts interlock and GreenGirt Steel™ Z-girts overlap rather than butting against each other like other systems require, so a connection stays supported wherever it falls and does not have to land on a stud. Nothing is cut or repositioned to reach framing, and there is no cantilever to design around. On stud wall assemblies, vertically installed GreenGirt CMH and GreenGirt Steel Z-girts should align with the studs to transfer load directly into the framing.
On a conventional layout, both ends of a Z-girt have to land on framing, so the crew works backward from the studs: measure to the framing, cut to length, reposition until the joints line up, and cut again wherever a run would otherwise leave an end hanging past its last fastener. That repeats at every adjacent Z-girt.
Installed horizontally, GreenGirt CMH and GreenGirt Steel remove the dependency rather than speeding up the workaround. GreenGirt CMH Z-girts interlock and GreenGirt Steel Z-girts overlap, so either way the connection transfers load to the adjacent Z-girt. There is no cantilever to design around and no reason to cut a Z-girt to reach framing, which is where most field modifications on a conventional layout originate. Vertical installation on a stud wall is the exception: there, Z-girts align with the studs so load transfers directly into the framing.
How does Z-girt length affect installation labor?
GreenGirt CMH™ and GreenGirt Steel™ Z-girts ship in 8-foot standard lengths, short enough and light enough for one installer to carry, position, and fasten alone. Conventional Z-girts ship in lengths up to 20 feet, which takes two people to maneuver from a lift and makes every elevation a two-person task. Sizing the component to the lift basket, rather than to the mill run, is what makes a one-person install possible.
Most commercial envelope work happens from a boom lift, in a basket roughly 6 feet wide. A 10- or 20-foot Z-girt does not fit that space cleanly. It has to be angled in, held by a second installer while the first one fastens, and repositioned every time the lift moves. None of that appears as its own line item on a schedule; it appears as a second body in the basket on every elevation.
An 8-foot Z-girt fits the basket, and it fits one person. Crews that would have paired up to set framing can split across two lifts instead, so the same wall goes up with the same headcount in less time. Shorter pieces also stage more easily on a crowded site.
How do continuous insulation systems handle thermal expansion and contraction?
The wall moves either way; the only question is whether the system plans for it or the installer does. GreenGirt CMH™ Z-girts interlock at each joint; GreenGirt Steel™ uses slotted holes at the fastening points. Either way, thermal movement is resolved in the component rather than left to the installer.
On a conventional assembly, expansion and contraction are handled on site: leave a gap here, hold a dimension there, at every run, on every elevation. It is a judgment call repeated hundreds of times by whoever is on the lift, and a wrong call surfaces later as buckling, fastener stress, or a cladding line that no longer reads straight.
GreenGirt removes the judgment. The interlocking joint on GreenGirt CMH ties adjacent Z-girts into a continuous run that moves as one. On GreenGirt Steel, slotted holes give the fastener room to travel, so sections overlap with no spacing dimension to measure or verify. The crew installs to the plan, and the movement is already accounted for.
How do you reduce the number of parts on a continuous insulation wall?
Stronger Z-girts allow wider spacing and can eliminate the need for hat channels, which means fewer pieces on the wall. GreenGirt CMH™ carries more load per Z-girt than comparable thermal continuous insulation systems, so where the design permits, fewer Z-girts, fewer fasteners, and fewer passes across the elevation carry the same cladding. Part count is an installation cost, not only a material cost.
Part count reads as a materials line and hides as a labor line. Every additional Z-girt is another layout mark, another lift position, another set of fasteners, and another item to stage, handle, and inspect. A weaker component makes up for capacity with quantity, and quantity gets paid for in the field.
GreenGirt CMH earns its spacing from the composite metal hybrid section rather than from added material. Where the design permits, that means wider Z-girt spacing and fewer components carrying the same cladding load. Fewer pieces is fewer installation steps, and installed cost follows step count, not part price.
The same arithmetic applies to whole layers. On many conventional assemblies, the Z-girt is not the last thing on the wall before the cladding: a hat channel goes on next, which is another metal component, another round of fasteners, and another pass across the elevation. Cladding can direct-attach to GreenGirt CMH and GreenGirt Steel Z-girts, so the separate hat channel layer that most competing Z-girt systems require between the sub-framing and the cladding can be eliminated. For GreenGirt CMH Delta™ Adjustable, hat channel necessity depends on orientation.
How do you avoid blind fastening on a continuous insulation system?
You avoid blind fastening by choosing a system whose fastening points stay visible as the fastener goes in. No system in the GreenGirt or SMARTci® lineup requires blind fastening: fasteners drive through the rear-facing flange directly into the substrate, in the installer’s line of sight, so installation and verification happen in one motion instead of two. That holds for the clip systems too, which is where concealed connections normally show up.
Blind fastening means driving a fastener into a clip or framing member the installer cannot see. It is not just slower in the moment; it creates a second task, because a fastener nobody watched go in is one somebody must go back and verify. Some competing clip systems are built that way. No GreenGirt or SMARTci system is, so the installer confirms the connection in the same motion that makes it.
The difference is easiest to see on clips, because that is where concealed connections are most common. GreenGirt CMH Delta™ Adjustable and GreenGirt CMH Clips™ keep every fastening point in view. Dual-grip technology holds the rail in place during fastening, so no second installer and no clamp is tied up; the system provides the second pair of hands instead of the crew. GreenGirt CMH Delta™ Adjustable also supports story pole installation, in which crews set a full story of base brackets from one layout reference instead of measuring each bracket position individually. That turns layout from a per-bracket task into a per-story task, and story poles are typically assembled on the ground, so less of the layout work happens from a lift. That is where the compounding shows up on a tall elevation. A2P demonstrates the sequence in its GreenGirt CMH Delta Adjustable installation walkthrough.
Which continuous insulation system does not need shimming?
GreenGirt CMH Delta™ Adjustable eliminates shimming through built-in adjustability: the system plumbs and planes the rail without shims. The conventional loop of measure, shim, verify, and adjust at every attachment point is replaced by a single adjustment engineered into the component itself.
Walls are rarely perfectly flat. On a conventional assembly, the fix is shimming: measure the deviation, cut or stack shims, fasten, check plumb, adjust again if the first attempt failed. That loop repeats at every attachment point on each out-of-plane section of substrate, and it is one of the most experience-dependent tasks on the wall. A good installer shims quickly. A less experienced one turns wall irregularity into a schedule slip.
The GreenGirt CMH Delta Adjustable system builds up to 10.5 inches of adjustability into the component, and the engineering and layout arrive with it rather than getting worked out in the field. Installers set the rail, adjust to plumb within the built-in range, and fasten. No shim stock, no cutting station, no verify-and-redo loop. Wall irregularity stops being a labor variable and becomes a design condition the system already accounts for.
What is stack-and-go installation?
Stack-and-go is the SMARTci® installation process in which the crew alternates between Z-girts and insulation as it works up the wall: a row of Z-girts, then a row of insulation, then the next row of Z-girts, and so on. Each row locks the insulation in the row below it (or adjacent to it, in vertical installations), so the wall builds on itself. The insulation arrives custom-profiled to the system geometry, so no board is cut or profiled on site.
Most continuous insulation goes on in two big passes, and on GreenGirt CMH that is exactly how it works: all the Z-girts across the wall first, then all the insulation. Twenty rows of Z-girts, then twenty rows of insulation. The eliminations that matter on GreenGirt CMH happen elsewhere in the sequence: no cutting to studs, no stickpins, one-person handling.
SMARTci® is a self-sealing building enclosure system that alternates the two. The crew sets a row of Z-girts, fills it with insulation, then installs the next row of Z-girts on top, which captures the insulation below to create air- and water-tight seals. The wall goes up in a stack-and-go process: each insulation panel is held by the Z-girt above and below it rather than by anything the crew has to add later. That is what makes it a single pass.
Insulation prep is easy to underestimate. Boards get cut to fit around Z-girts, the hours accumulate quietly across an elevation, and every field decision becomes another chance for a gap in the thermal layer. The SMARTci insulation boards ship custom-profiled to the system geometry instead, which removes the category of work, the gaps, and the thermal bypass those gaps create.
Stack-and-go works on both SMARTci on closed framing and SMARTci on open framing. On closed framing, sheathing and a separate weather-resistive barrier still install as usual, and the gains come from the eliminations compounding in one pass. Open framing goes further.

How does open framing installation eliminate sheathing and a separate weather-resistive barrier?
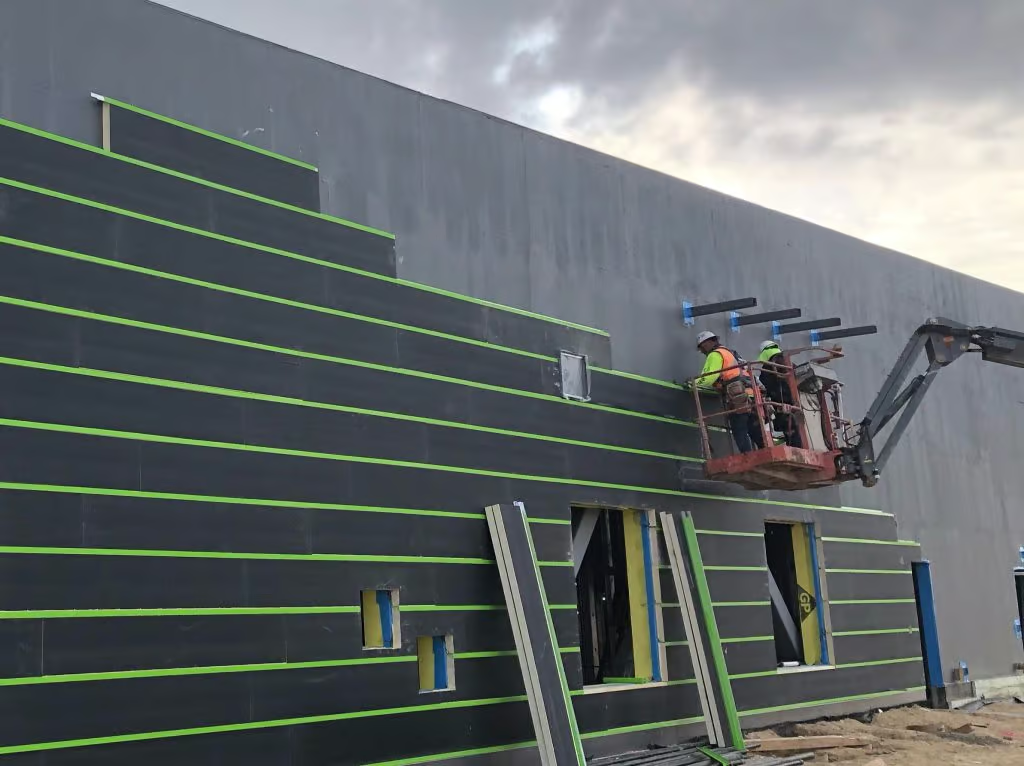
SMARTci® on open framing replaces the sheathing layer and the separate weather-resistive barrier with one integrated self-sealing enclosure system. Air and water control is built into the assembly rather than added over it: each insulation panel forms dual three-point compression seals against the Z-girt above and the Z-girt below, and pressure seals where adjacent panels meet. Tape and caulk at joints and transitions finish the assembly.
A conventional wall on open framing needs sheathing installed first, then a weather-resistive barrier over it, then Z-girts, then insulation, then cladding. Each layer is its own mobilization: materials staged, crew assigned, work inspected.
SMARTci on open framing takes that five-layer sequence down to one system, and the reason it can is the seal geometry. As each insulation panel seats between the Z-girts, it compresses against the Z-girt above and the Z-girt below at three points on each side, forming dual three-point compression seals that keep air and water where they belong. When combined with vertical pressure seals at the joints between adjacent panels, the control layers that would otherwise be applied over the wall are engineered into the connection between the components instead.
Once that is true, the eliminations follow on their own. No sheathing to hang. No separate weather-resistive barrier to install. No field-cutting insulation to fit the framing piece by piece. Tape and caulk at joints and transitions still finish the assembly, and that is real labor with its own sequence and its own inspection. What it replaces is larger: two full material layers, each with its own staging, installation pass, and sign-off, plus additional field operations. A layer that is never installed cannot slow the schedule, fail inspection, or get sequenced wrong. A2P covers the sequencing detail in its guide to the best installation methods for the SMARTci building enclosure system.
How do stickpins impact installation labor?
Stickpins slow installation because each pin is two separate manual operations spread across the sequence: the pin is fastened to the substrate before the insulation goes up, then capped once the boards are set, repeated board after board across an elevation. GreenGirt CMH™ and GreenGirt Steel™ systems eliminate stickpins entirely because insulation retention is built into the Z-girt itself. There is nothing to place, nothing to cap, and nothing to verify.
Insulation retention is not one step at one point in the sequence, which is part of why it hurts. On a conventional assembly, the boards need something to hold them against the wall, and that something is typically a field-applied stickpin. The pins are fastened to the substrate before the insulation goes up. The boards are set over them. Then every pin is capped once the insulation is in place. Manufacturer recommendations vary, but several pins per board is common. Multiply that by every board on a mid-rise elevation, add the placement, fastening, capping, and inspection time for each one, and the crew has crossed the same elevation twice for a single function.
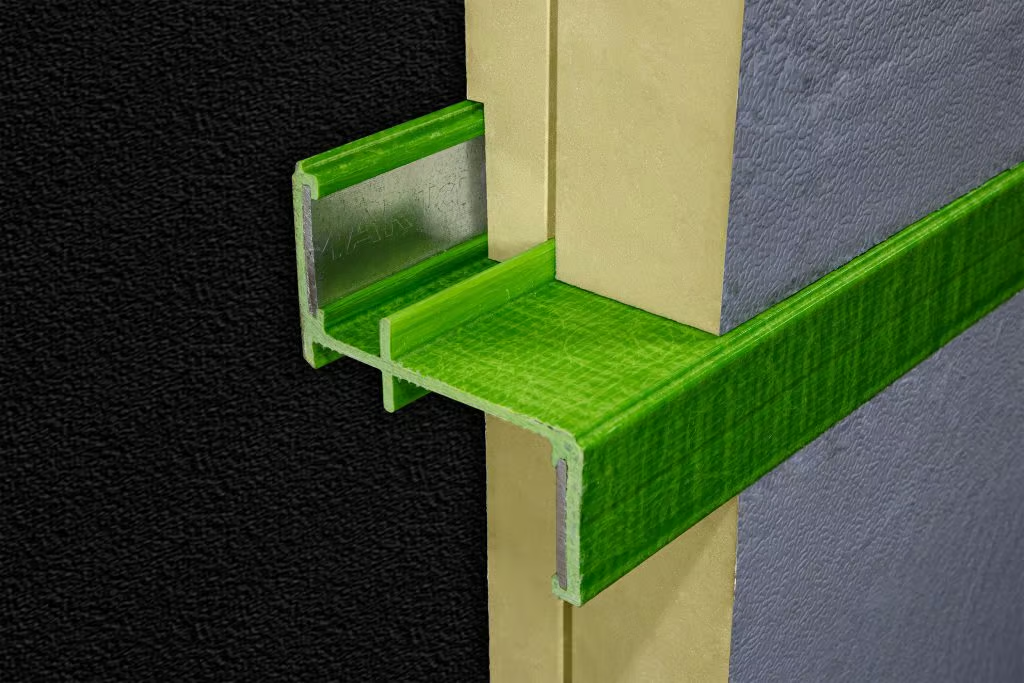
GreenGirt CMH and GreenGirt Steel Z-girts include built-in insulation retention that locks boards in place as they are installed. The retention feature is part of the Z-girt profile with GreenGirt CMH, so it arrives on site already in position. With GreenGirt Steel, the built-in insulation retention lock is activated using the notched thermal bracket to manually flip up each lock, eliminating the need for any additional tools. The crew sets the board, the Z-girt holds it, and the sequence moves on.
For crews used to pinning insulation by hand, this is usually where the schedule difference first becomes obvious. It is also the cleanest illustration of the argument: the fastest way to install a retention pin is to engineer a system that does not need one. See A2P’s expert tips for installing continuous insulation.

How do A2P systems compare on installation speed?
Every system in the A2P portfolio is engineered to remove installation steps. What differs between them is which steps disappear. Some, like GreenGirt CMH™ and GreenGirt Steel™, streamline a familiar process by removing hat channels, stud alignment, and stickpins. Others, like SMARTci® on open framing and GreenGirt CMH Delta™ Adjustable, eliminate entire materials, layers, or methods outright.
| System | How Installation Changes | Installation Steps Eliminated |
|---|---|---|
| GreenGirt Max CMH™ / GreenGirt Optima CMH™ | Interlocking Z-girts eliminate cantilevering | Cutting to studs, oversized lengths, accommodating thermal movement, hat channels and part count, blind fastening, stickpins |
| GreenGirt CMH Roof™ | The same Z-girt engineering, applied to the roof | Cutting to studs, oversized lengths, accommodating thermal movement, hat channels and part count, blind fastening, stickpins |
| SMARTci® on closed framing | Z-girts and insulation go up together in a single pass | Cutting to studs, oversized lengths, accommodating thermal movement, hat channels and part count, blind fastening, insulation prep, stickpins |
| SMARTci® on open framing | Eliminates entire steps and materials | Cutting to studs, oversized lengths, accommodating thermal movement, hat channels and part count, blind fastening, insulation prep, sheathing and separate weather-resistive barrier, stickpins |
| GreenGirt CMH Clips™ | Every fastening point stays in the installer's sight | Blind fastening, stickpins |
| GreenGirt CMH Delta™ Adjustable | The rail plumbs within its own range, and layout runs by story pole instead of by bracket | Blind fastening, shimming, per-bracket layout, stickpins |
| GreenGirt Steel™ | Overlapping Z-girts with slotted holes eliminate cantilevering | Cutting to studs, oversized lengths, accommodating thermal movement, hat channels and part count, blind fastening, stickpins |
Stud-independent layout applies to horizontal installation. On stud wall assemblies, vertically installed Z-girts align with the studs to transfer load directly into the framing.
And here is how the portfolio approach compares against a conventional multi-component assembly on the nine installation bottlenecks:
| Installation Step | GreenGirt / SMARTci® Systems | Conventional Z-girt & Clip Assemblies |
|---|---|---|
| Layout and cutting | Installed horizontally, interlocking (GreenGirt CMH) or overlapping (GreenGirt Steel) connections keep joints supported wherever they land; vertical runs on stud walls align with the studs | Z-girt ends must land on studs; cutting and repositioning eliminate cantilevers |
| Handling and lengths | 8-foot standard lengths sized for a lift basket; one-person install | Lengths up to 20 feet; a second set of hands on every elevation |
| Thermal movement | Interlocking runs (GreenGirt CMH) and slotted fastener holes (GreenGirt Steel) absorb movement | Field-measured expansion gap between adjacent Z-girts at framing |
| Part count | Wider Z-girt spacing where the design permits; hat channel layer can be eliminated | Closer spacing and more fasteners, plus separate hat channel layer between sub-framing and cladding |
| Fastening visibility | Visible fastening points across the lineup | Blind fastening requires verification on select systems |
| Wall irregularity | Built-in adjustability (GreenGirt CMH Delta™ Adjustable) | Measure, shim, verify, adjust loop |
| Insulation prep | Ready to install, custom-profiled (SMARTci stack-and-go) | Cut and profiled on site |
| Sheathing and weather barrier | Single integrated system with dual three-point compression seals plus pressure seals (SMARTci on open framing) | Two separate material installations |
| Insulation retention | Built into the Z-girt; no pins | Field-placed stickpins, several per board, set then capped |
Where does this hold up in the field?
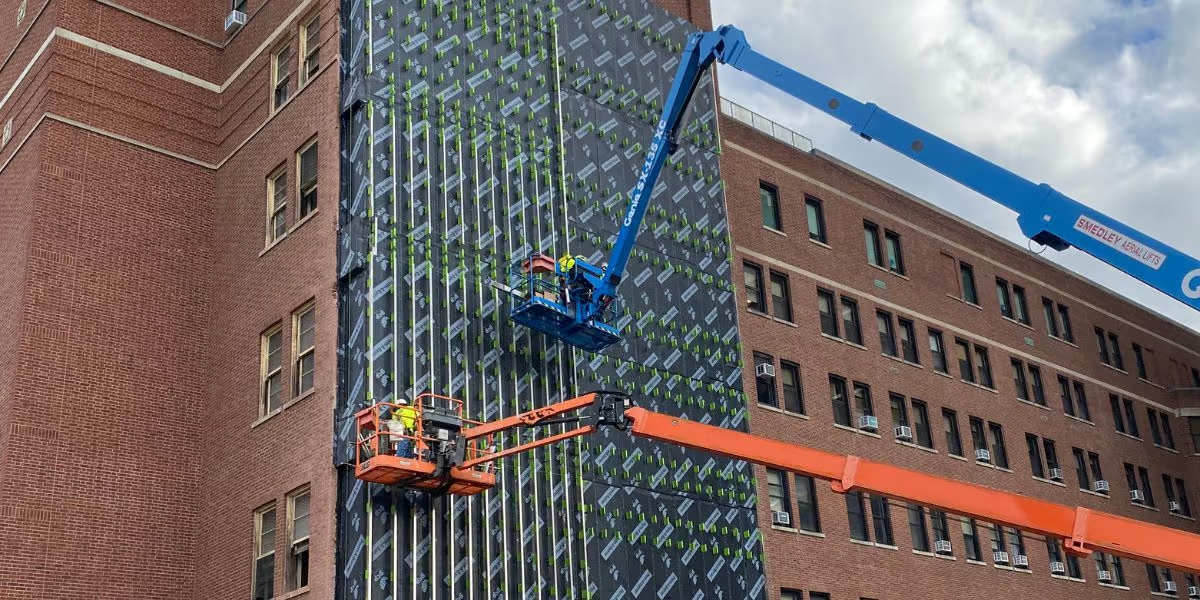
Verified A2P projects show these systems delivering at scale: the GreenGirt CMH Delta™ Adjustable system at Yale New Haven Hospital, GreenGirt Max CMH™ across 40,000 square feet at Malcolm X College, the SMARTci® building enclosure system across 177,000 square feet at MGM Springfield, and SMARTci® on a 109,000-square-foot stone and fiber cement facade at Embassy Suites by Hilton Grand Rapids.

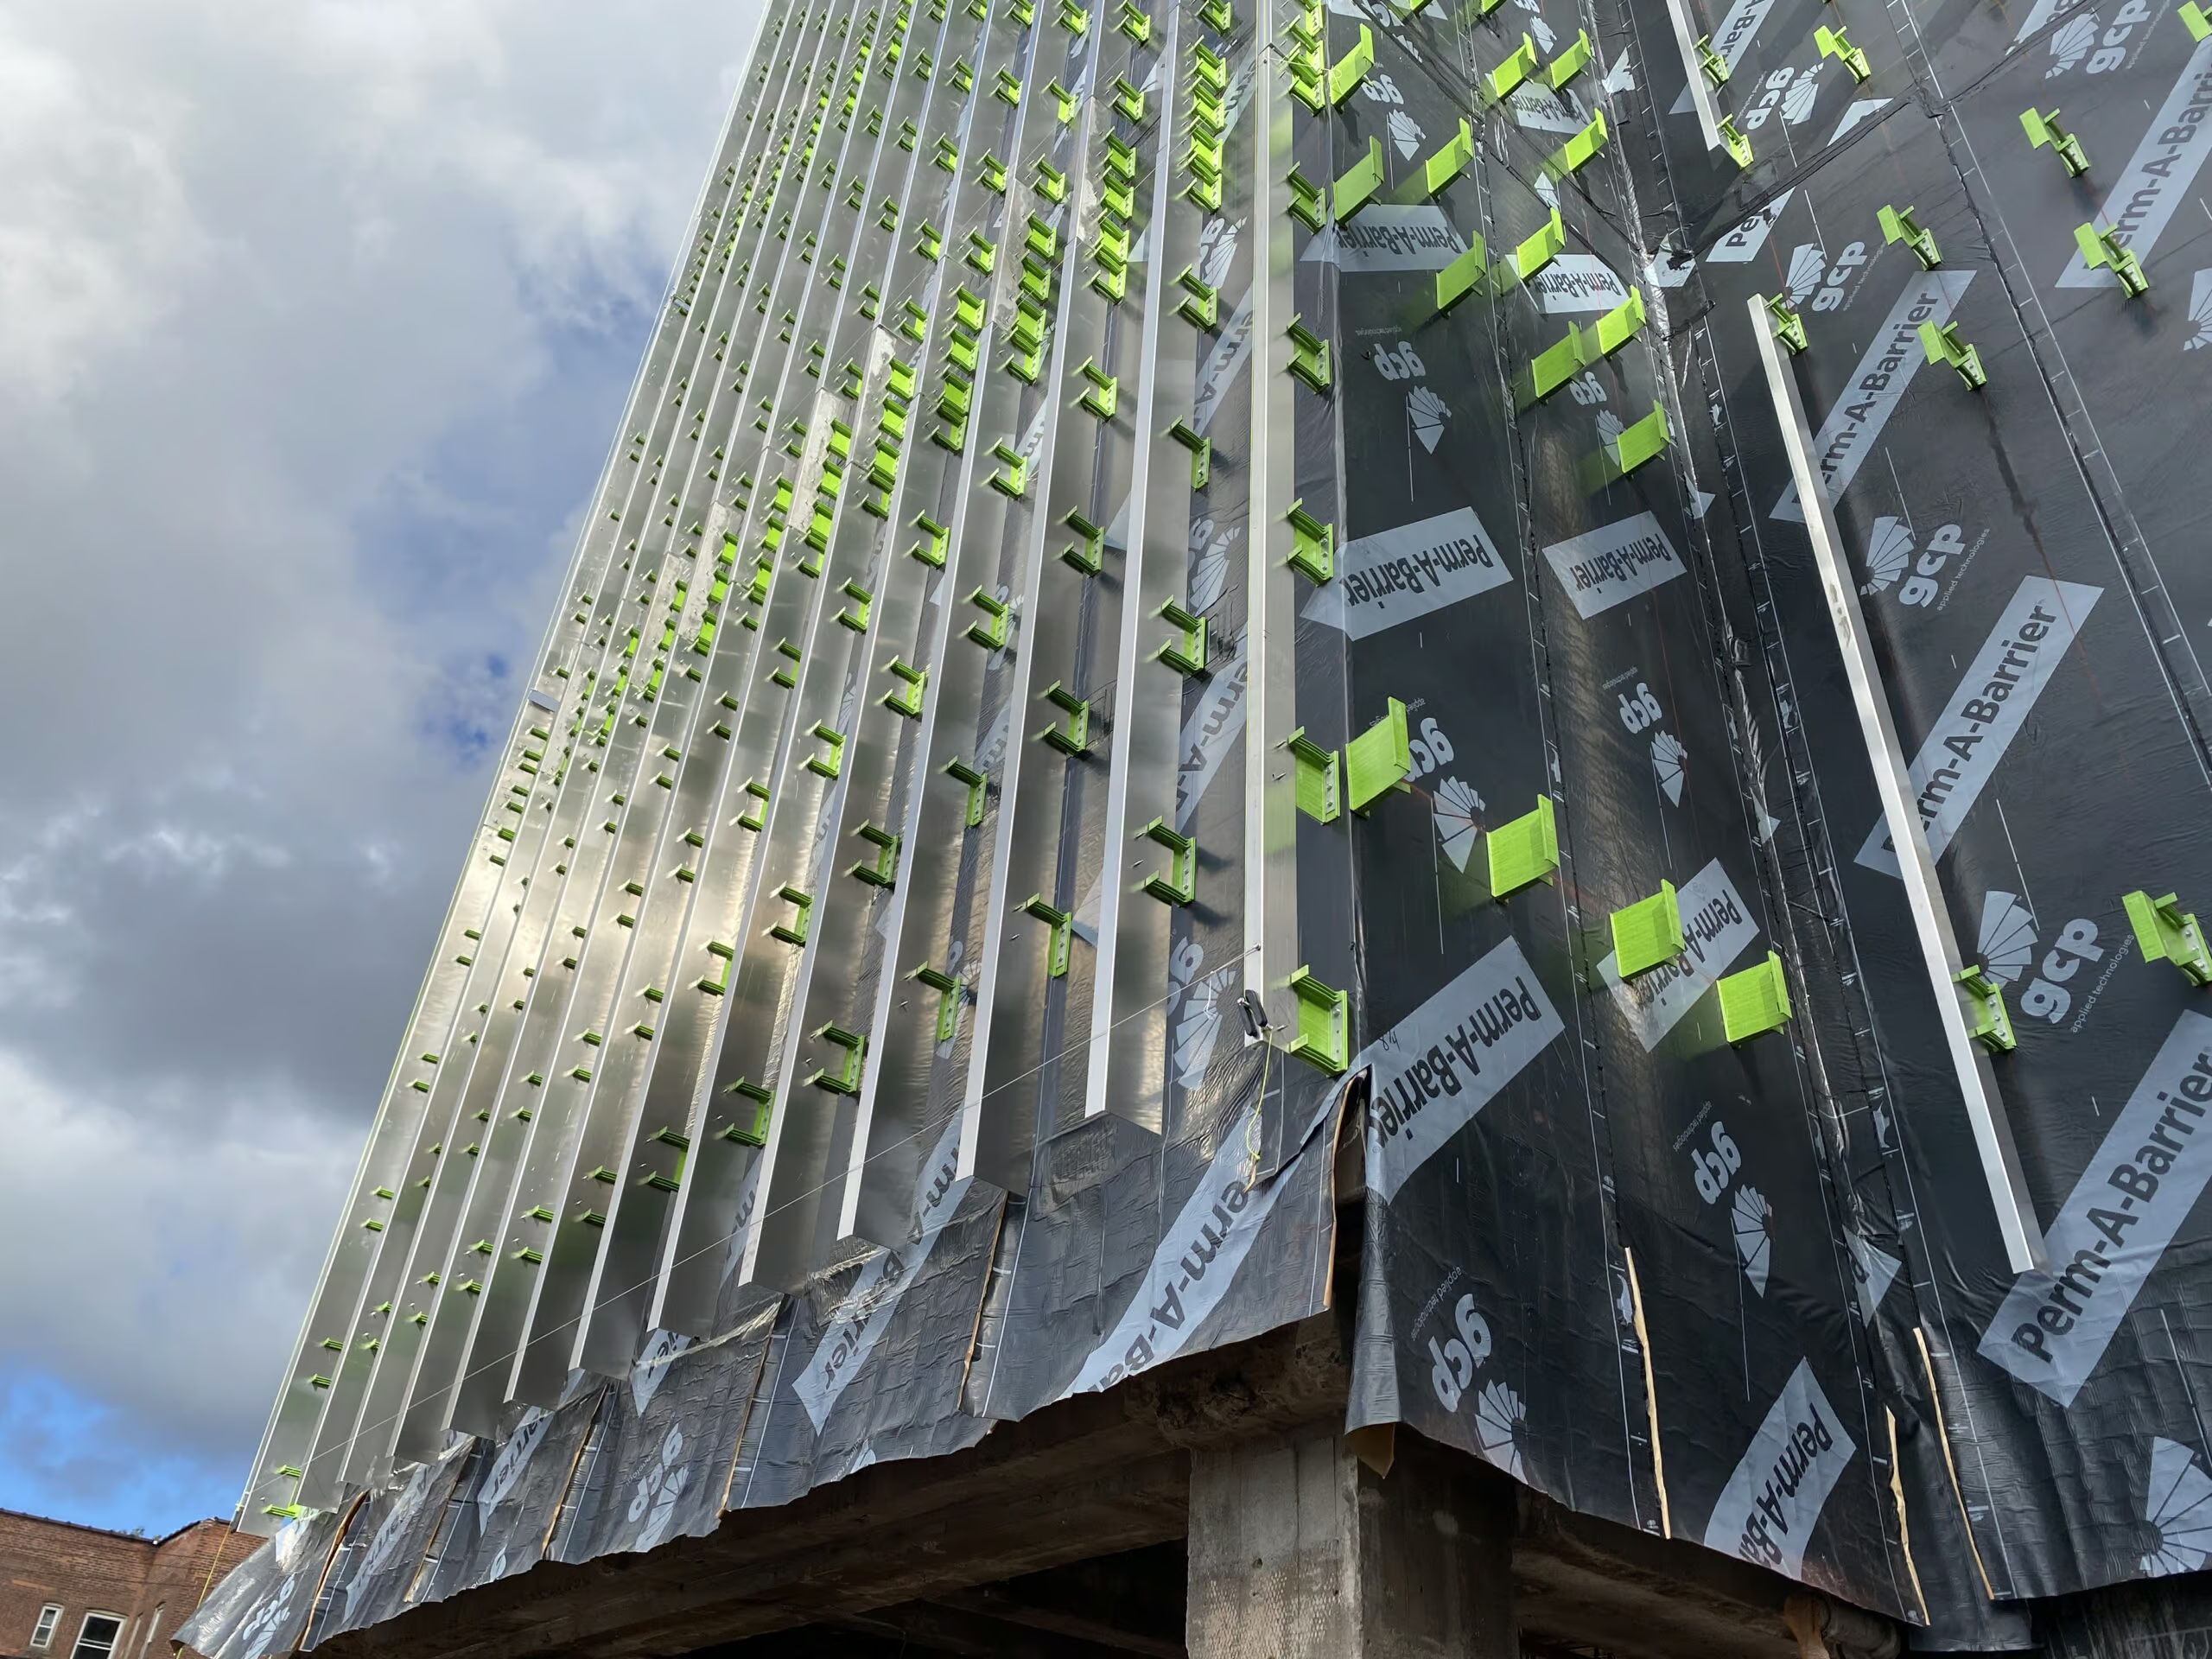
New Haven, CT • Health care
Yale New Haven Hospital
Why it matters: Hospital work happens on occupied campuses, where lift traffic and rework are both unwelcome. GreenGirt CMH Delta Adjustable brought visible fastening and built-in adjustability to a metal stud and gypsum substrate, and story pole layout kept most of the measuring on the ground instead of in the basket.
| Architect | Shepley Bulfinch |
|---|---|
| General Contractor | Turner Construction Company |
| Installer | Massey's Plate Glass & Aluminum, Inc. |
| Systems specified | GreenGirt CMH Delta™ Adjustable system |


Chicago, IL • College & University
Malcolm X College
Why it matters: On a 40,000-square-foot elevation, every extra part multiplies by the wall area. GreenGirt Max CMH Z-girts carried the metal panel facade, and because adjacent Z-girts interlock, no run had to be cut or repositioned to land on framing.
| Architect | Moody Nolan |
|---|---|
| General Contractor | CMO |
| Installer | Tuschall Engineering Company |
| Systems specified | GreenGirt Max CMH™ |

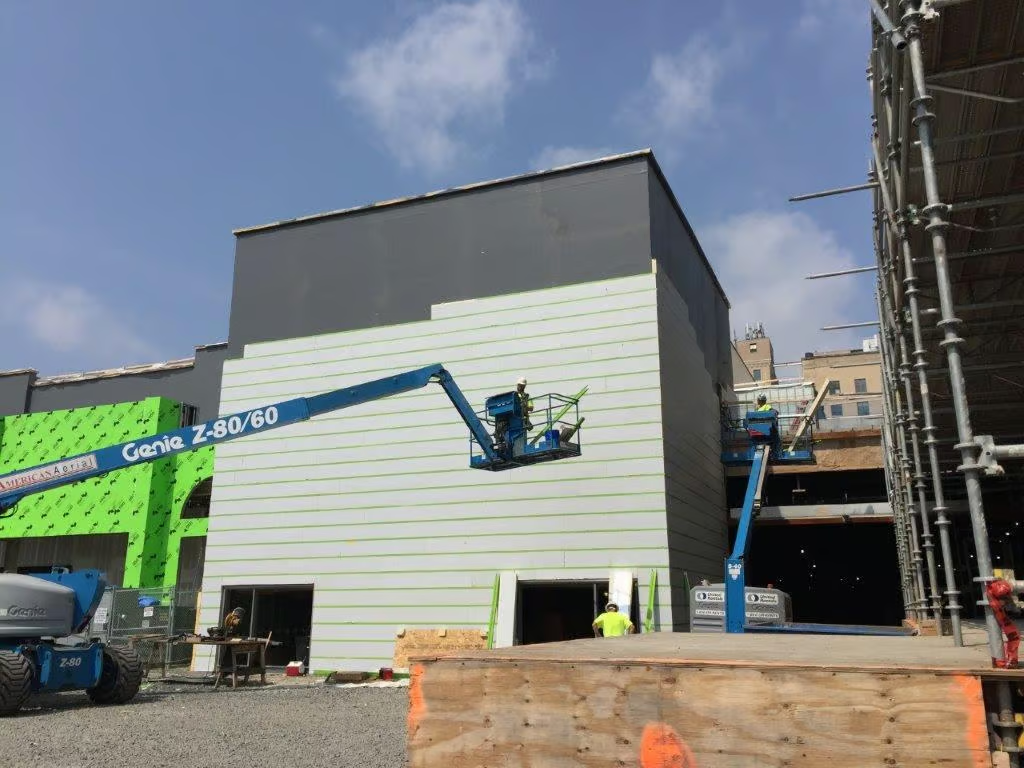
Springfield, MA • Hospitality & Recreation
MGM Springfield
Why it matters: At 177,000 square feet with seven types of cladding, MGM Springfield is the stack-and-go argument at full scale. Custom-profiled insulation arrived ready to install, so no board was cut on site.
| Architect | Friedmutter Group |
|---|---|
| General Contractor | Tishman Construction Corporation |
| Installer | H. Carr & Sons Co. |
| Systems specified | SMARTci® building enclosure system |

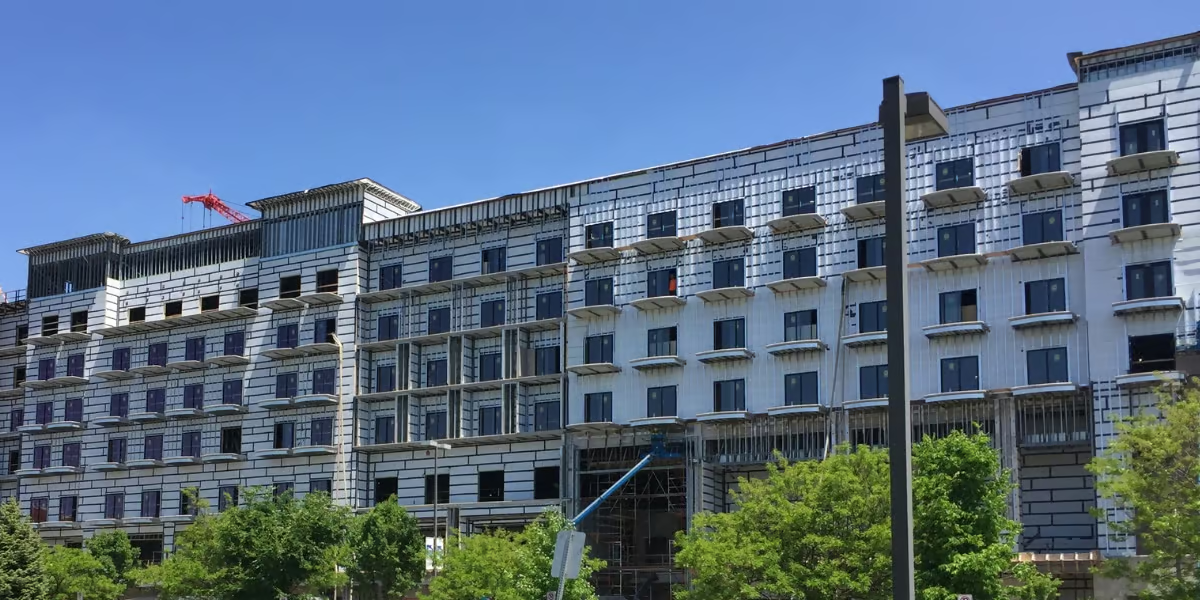
Grand Rapids, MI • Hospitality
Embassy Suites by Hilton Grand Rapids
Why it matters: At 109,000 square feet in a West Michigan climate, Embassy Suites puts the assembly through a full seasonal temperature swing. Heavy stone and fiber cement cladding attaches through the Z-girts while the insulation stays continuous behind it.
| Architect | BRP Architects |
|---|---|
| General Contractor | Bouma Corporation |
| Installer | Bouma Corporation |
| Systems specified | SMARTci® building enclosure system |
Frequently Asked Questions
What is the fastest continuous insulation system to install?
The fastest systems are integrated ones engineered to eliminate installation steps rather than speed up individual tasks. Every system in the GreenGirt and SMARTci lineup works this way: cutting to land on studs, handling oversized lengths, accommodating thermal movement, installing excess parts and hat channels, blind fastening, shimming, on-site insulation prep, sheathing plus a separate weather-resistive barrier, and stickpins. How much faster a given system installs depends on which steps it removes. Learn more about ease of installation across A2P systems.
Do GreenGirt Z-girts require hat channels?
No. Cladding can attach directly to GreenGirt CMH and GreenGirt Steel Z-girts, so the separate hat channel layer that most competing Z-girt systems require between the sub-framing and the cladding can be eliminated. That removes an entire material layer and an entire installation pass. For GreenGirt CMH Delta Adjustable, hat channel necessity depends on orientation; see the GreenGirt CMH Delta Adjustable system page.
What is blind fastening, and how do you avoid it?
Blind fastening means driving a fastener into a clip or framing member the installer cannot see, which then requires a separate verification step. Some competing clip systems rely on it. No system in the GreenGirt or SMARTci lineup does: fasteners drive through the rear-facing flange directly into the substrate, so every attachment point stays visible and installation and verification happen in one motion. That includes the clip systems, where concealed connections are most common; see the GreenGirt CMH Clips system.
Which continuous insulation system does not require shimming?
GreenGirt CMH Delta Adjustable eliminates shimming through built-in adjustability. Instead of the conventional measure, shim, verify, and adjust loop, installers plumb the rail within the component’s adjustment range and fasten once. Details are on the GreenGirt CMH Delta Adjustable system page.
What is stack-and-go installation?
Stack-and-go is the SMARTci installation process in which the crew alternates between Z-girts and insulation while working up the wall: a row of Z-girts, a row of insulation, the next row of Z-girts, and so on. Each row captures the insulation in the row below it, or adjacent to it in vertical installations, so the wall builds on itself and nothing has to be added later to hold the boards. The insulation ships custom-profiled, so no board is cut on site. See how it works on SMARTci on open framing.
How is stack-and-go different from how GreenGirt CMH installs?
GreenGirt CMH installs in two passes: the crew sets all the Z-girts across the wall first, then installs all the insulation. SMARTci alternates the two in a progressive manner instead, so each row of Z-girts locks the insulation below it as the wall goes up. Both eliminate stickpins; they simply sequence the work differently. Compare the approaches starting with GreenGirt Max CMH.
How does open framing installation eliminate sheathing and a separate weather-resistive barrier?
SMARTci on open framing forms dual three-point compression seals where each insulation panel meets the Z-girt above and below it, and pressure seals where adjacent panels meet, so air and water control is built into the assembly rather than applied as separate layers. That is what allows the wall to go up with no sheathing pass and no separate barrier pass. Tape and caulk at joints and transitions finish the assembly, which is finishing work on one system rather than the installation and inspection of two separate layers. Sequencing guidance is in the best installation methods for the SMARTci building enclosure system.
What are stickpins, and why do they slow installation down?
Stickpins are field-placed pins used to retain insulation boards against the wall until cladding is installed. Manufacturer recommendations vary, but several pins per board is common, and each pin is a two-part operation: fastened to the substrate before the insulation goes up, then capped after the boards are set. GreenGirt systems build insulation retention into the Z-girt, eliminating pins entirely; see A2P’s expert tips for installing continuous insulation.
What is the story pole installation method?
The story pole method lets crews install one story of base brackets at a time from a single layout reference, rather than measuring each bracket position individually. Layout becomes a per-story task instead of a per-bracket task, which keeps bracket lines consistent across the elevation. Story poles are typically pre-assembled on the ground, so less of the layout work happens from a lift. GreenGirt CMH Delta Adjustable supports the method, and most jobs on the system are installed this way; the full sequence is shown in the GreenGirt CMH Delta Adjustable installation walkthrough.
Does prefabrication make building envelope installation faster?
Yes. Moving work from the field to the factory is the same principle applied upstream: custom-profiled insulation and factory-integrated retention both remove field steps. Each one is a decision made in engineering instead of hundreds of times on a lift. For panelized and unitized applications, see prefabrication in modern building.
Do GreenGirt Z-girts need to align with studs?
When installed horizontally, adjacent GreenGirt CMH Z-girts interlock and GreenGirt Steel Z-girts overlap, rather than butting against each other, so the joint does not need to land on a stud to stay supported, which eliminates cantilevering and most field modifications; see the GreenGirt CMH systems or GreenGirt Steel system. On stud wall assemblies, vertically installed GreenGirt CMH and GreenGirt Steel Z-girts should align with the studs to transfer load directly into the framing.
Does GreenGirt CMH Roof install the same way as the wall systems?
Yes. GreenGirt CMH Roof carries the same step-eliminating engineering as the wall Z-girts, including built-in insulation retention, direct attachment, and 8-foot standard lengths. Details are on the GreenGirt CMH Roof system page.
Specify with A2P
Installation speed is a system decision, not a crew decision. The steps a system eliminates in engineering never have to be managed, verified, or reworked in the field, and they never show up in a change order. A2P’s engineering team supports that decision from specification through installation, with detail packages, installation guides, and field support across the portfolio.
Compare SMARTci on open framing and SMARTci on closed framing to match the enclosure approach to your framing type.
Review sequencing in A2P’s installation manuals library.
Talk to engineering about your project’s schedule targets.
GreenGirt CMH™, GreenGirt Steel™, and SMARTci® are part of Advanced Architectural Products’ portfolio of building envelope systems, engineered to work together across walls, windows, and roofs.