
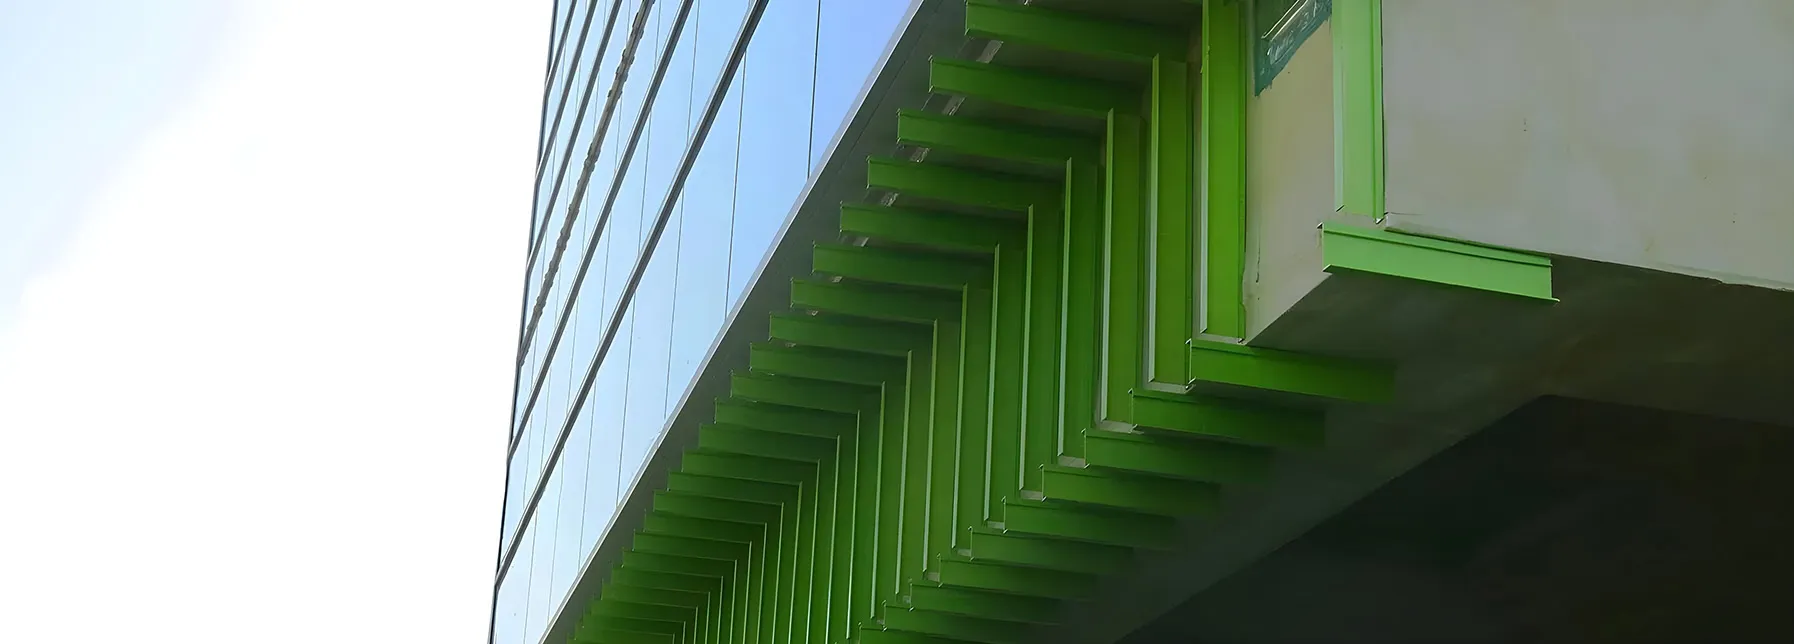




Springfield, Massachusetts
The exterior of MGM Springfield changes material from block to block and story to story across what is structurally one building, and each cladding requires the same continuous insulation and weather protection behind it. The resort occupies three blocks of downtown Springfield, Massachusetts, on a 14.5-acre site struck by a 2011 tornado, and was designed to continue the existing streetscape, incorporating the facades of historic buildings. Behind its stucco, thin brick, glass fiber reinforced concrete (GFRC) panels, and honeycomb stone panels, 177,000 square feet of exterior wall carries the Advanced Architectural Products (A2P) SMARTci® building enclosure system on metal stud framing. Friedmutter Group designed the resort, Tishman Construction built it, and H. Carr & Sons Co. installed the enclosure.
The SMARTci system establishes one insulated enclosure over that framing and holds 4 inches of rigid insulation continuous behind every cladding change, so that stucco, thin brick, GFRC, and stone each attach to the same backup wall through their own clip, spacer, or direct-applied detail. The wall was detailed once for multiple cladding types and seven attachment conditions.
A casino required to look like its city
MGM committed early to a design that would depart from the fortress model of casino architecture and continue Springfield's downtown instead. The $960 million design-build project, the largest single private development in western Massachusetts, incorporated roughly 20 existing buildings, some of which had stood for more than a century. A 450-ton church listed on the National Register of Historic Places was lifted from the center of the site and moved to its eastern corner. The design team spent a year and a half negotiating with the city and the Commonwealth over which historic resources would be saved, preserved, or relocated, and construction drew on more than 200 contractors. The resort was completed in 2018 and named Engineering News-Record New England's 2019 Best Project in the residential and hospitality category.
That design placed an unusual requirement on the building enclosure: the podium exterior carried stucco, thin brick, GFRC panels, and honeycomb stone panels across its elevations, along with curtain wall interfaces, cornice profiles, and coping conditions, each attaching to the wall differently and each requiring the same continuous insulation and weather protection behind it.

One building enclosure under every facade
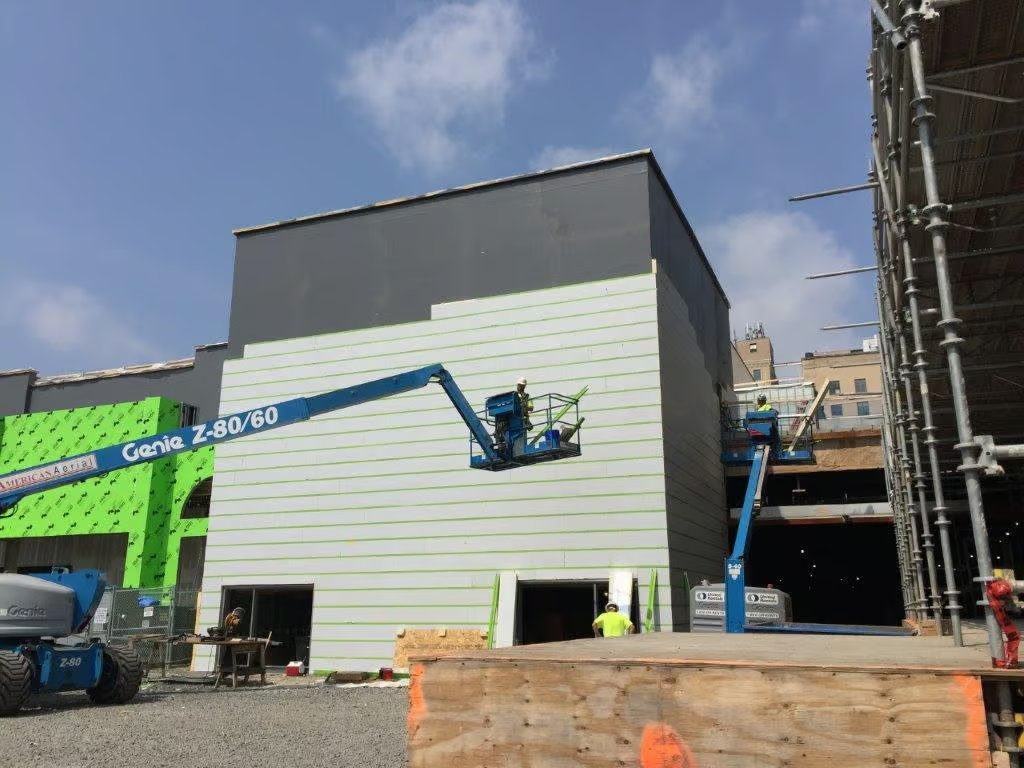
A single repeated backup wall, built around the SMARTci system, carried each of those facades. From inside out, the assembly runs metal stud framing at 16 inches on center, glass-mat gypsum sheathing, a continuous weather barrier, and GreenGirt Max CMH™ Z-girts, the sub-framing component of the SMARTci system, carrying 4 inches of rigid polyisocyanurate (polyiso) insulation, a sequence that holds from one elevation to the next. The Z-girts, which consist of a composite metal hybrid material, run horizontally at 16 inches on center across the podium walls and turn vertical at the rotunda, following the drum's curve without a break in the enclosure behind them.
That assembly is the constant in every exterior condition. Behind a thin brick elevation, a stone parapet, a stepped plaster window head, or the rotunda fascia, the wall is the same insulated enclosure, so each material change occurs in the cladding layer, outside the insulation and weather barrier, and opens no thermal bypass through the enclosure.


Seven conditions, one system
The exterior presents seven distinct attachment and trim conditions above that shared assembly.
- Stepped plaster. Applied directly over the rigid insulation as a base coat and finish coat, stepping in and out to form the profiled surrounds of the historic streetscape.
- Thin brick. Hangs on a clip system with vertical spacers that set the coursing offsets between adjacent panels.
- Honeycomb stone panels. Thin stone on a honeycomb backing, mounted on an interlocking clip system anchored through the Z-girts.
- GFRC panels. Mounted on an interlocking clip system anchored through the Z-girts.
- Curtain wall sections. Meet the enclosure at sealed interfaces with their own insulation transitions.
- Parapet coping. Prefinished, pre-sloped metal over fire-treated wood blocking and plywood.
- The rotunda. Vertical Z-girts carry thin stone, GFRC, and a prefinished metal fascia around the drum.
All seven conditions share one sub-framing layer. Each cladding trade worked over the same insulation depth and the same weather barrier. For the specifier, that is one wall section, one insulation depth, and one weather barrier detail across every cladding type.
A2P's SMARTci on Closed Framing Thermal Performance Summary includes the configuration with the same girt spacing and insulation depth as this wall: GreenGirt CMH Z-girts at 16 inches on center with 4 inches of exterior polyiso over 6-inch steel studs with an uninsulated stud cavity. That configuration is modeled at an assembly effective R-value of 27.4 h·ft²·°F/Btu and an overall assembly efficiency of 93 percent. Morrison Hershfield/Stantec conducted the analysis from 3D thermal simulations and approximations derived from those simulations. The solver and modeling procedures meet the CSA Z5010 standard and were calibrated to within 5 percent of hot box testing, as referenced in ASHRAE Research Project 1365-RP. Specifiers can cite the summary when writing the SMARTci system into a project specification.
Frequently asked questions
Can one building enclosure system support multiple cladding types?
Yes. The SMARTci building enclosure system receives multiple cladding materials on a single girt and insulation layer. At MGM Springfield, the system supports stucco, thin brick, GFRC panels, and honeycomb stone panels across 177,000 square feet of exterior wall, with each cladding attaching through its own clip, spacer, or direct-applied condition. The enclosure remains continuous while the finishes change.
How is stucco applied over a continuous insulation system?
The SMARTci system carries stucco as a direct-applied finish over the insulation layer. At MGM Springfield, the stepped plaster is applied as a base coat and finish coat directly over 4 inches of rigid insulation, with the continuous weather barrier and sheathing behind it. The stepped profile is built up in the plaster itself, producing traditional surrounds and reveals without interrupting the insulation layer.
Can continuous insulation Z-girts be installed vertically or on curved walls?
Yes. GreenGirt Max CMH Z-girts install in either orientation, and the orientation can change within a single project without breaking the enclosure. At MGM Springfield, the Z-girts run horizontally at 16 inches on center across the podium walls and turn vertical at the rotunda, where the system follows the drum's curved geometry while maintaining the same insulation depth and weather barrier continuity.
Sources
- Advanced Architectural Products, MGM Springfield project record: system, area, girt configuration, insulation, cladding schedule, project team, and the Friedmutter Group podium exterior detail sheets (APC701 through APC767, March 30, 2017).
- Advanced Architectural Products, SMARTci on Closed Framing Thermal Performance Summary, thermal performance analysis conducted by Morrison Hershfield/Stantec from 3D thermal simulations and approximations derived from them, to CSA Z5010, with calibration referenced in ASHRAE Research Project 1365-RP; steel-frame wall assembly table, 6-inch steel studs with uninsulated stud cavity, 16-inch girt spacing, 4-inch girt depth and exterior insulation.
- “Best Residential/Hospitality: MGM Springfield,” Engineering News-Record, ENR New England 2019 Best Projects, November 26, 2019.
- “MGM Casino Project Rejuvenates Springfield,” Massachusetts Convention Center Authority.
- “Historic Church To Be Moved To Make Way For MGM Springfield Casino,” WAMC, April 19, 2016.
- “Making History By Preserving History,” Informed Infrastructure.
Project gallery

