






Skip to content
  • Education
  • Events
  • News & Media
  • Contact Us
A2P logo in gray with a green accent, next to the text Advanced Architectural Products, on a transparent background
  • Built for
    • InstallersProject Managers, GCs, Superintendents
    • Architects & EngineersDesigners, Consultants, Principals
    • Building OwnersDevelopers, Schools, Healthcare, Governments
  • Products
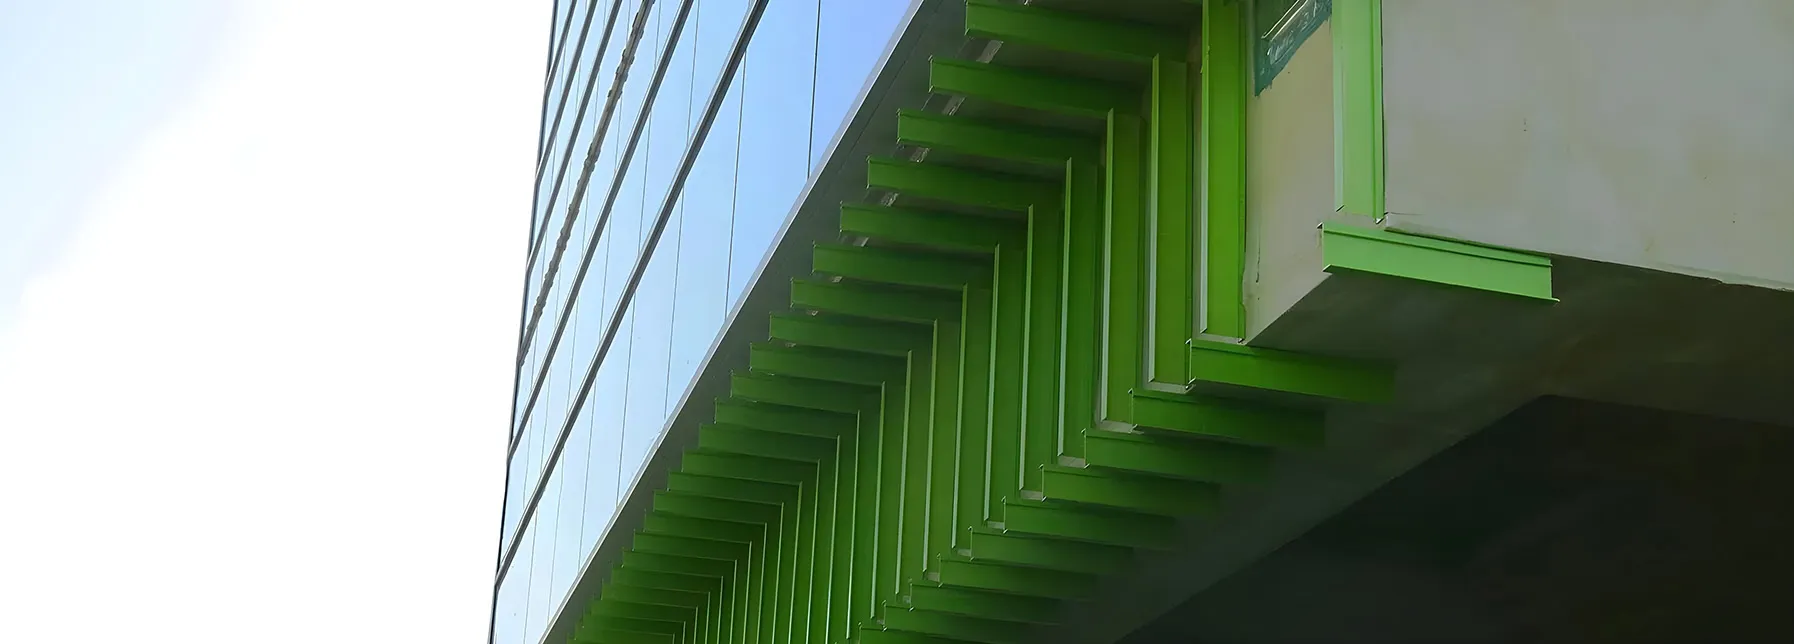
        • GreenGirt CMH composite metal hybrid sub-framing installed in a soffit application, with rows of green Z-girts extending beneath a building overhang before cladding installation
        • A2P Systems

          Leveraging composite metal hybrid technology, Advanced Architectural Products manufactures innovative continuous insulation and building enclosure systems.

        • SMARTci® building enclosure systems
        • OverviewGreenGirt® CMH™ is a family of continuous insulation systems that combines structural composite metal hybrid sub-framing and compatible accessories with expert engineering support.
        • SMARTci® (on closed framing)An air- and water-tight building enclosure system that eliminates thermal bypass; installed over a weather-resistive barrier/sheathing.
        • SMARTci® (on open framing)An air- and water-tight building enclosure system that eliminates thermal bypass; installed over open framing to save time and reduce costs.
        • AccessoriesThese products are fully compatible with SMARTci™, GreenGirt® CMH™, and GreenGirt Steel™ systems, ensuring seamless integration and performance.
        • GreenGirt CMH™ continuous insulation systems
        • OverviewAn air- and water-tight building enclosure system that eliminates thermal bypass; designed for hassle-free installation.
        • GreenGirt Max CMH™A maximized continuous insulation system that combines structural composite metal hybrid Z-girt sub-framing and compatible accessories with expert engineering support.
        • GreenGirt Optima CMH™An optimize continuous insulation system that combines structural composite metal hybrid Z-girt sub-framing and compatible accessories with expert engineering support.
        • GreenGirt CMH Clips™A continuous insulation clips system that combines structural composite metal hybrid clips and compatible accessories with expert engineering support.
        • GreenGirt CMH Delta™ AdjustableAn adjustable continuous insulation system that combines structural composite metal hybrid sub-framing and compatible accessories with expert engineering support.
        • GreenGirt CMH XO™A structural thermal framing system for windows and openings that combines structural composite metal hybrid sub-framing and compatible accessories with expert engineering support.
        • GreenGirt CMH Roof™A continuous insulation system for roofs that combines structural composite metal hybrid sub-framing and compatible accessories with expert engineering support.
        • AccessoriesThese products are fully compatible with SMARTci™, GreenGirt® CMH™, and GreenGirt Steel™ systems, ensuring seamless integration and performance.
        • GreenGirt Steel™ continuous insulation systems
        • OverviewGreenGirt Steel™ combines thoughtfully engineered steel Z-girt sub-framing with thermal pads and compatible accessories with expert engineering support.
        • GreenGirt Steel™GreenGirt Steel™ is a continuous insulation system consisting of thoughtfully engineered steel Z-girt sub-framing with thermal brackets, compatible accessories, and expert engineering support.
        • AccessoriesThese products are fully compatible with SMARTci™, GreenGirt® CMH™, and GreenGirt Steel™ systems, ensuring seamless integration and performance.
  • Solutions
    • Wall Solutions
    • Window Solutions
    • Roof Solutions
    • Projects
    • Z-Girt Classification Chart
    • Z-Girt Product Selector
    • Systems Comparisons
  • Engineering
    • Technical Library
    • Best Practices
    • Testing Capabilities
    • Research & Development
    • Thermal Calculator
    • Thermal Performance
    • Sustainability & Environmental
    • FRP's "Unavoidable Failure"
    • Myths
    • FAQs
    • What is ThermaLock
  • Articles & Papers
  • Request a Quote
A2P logo in gray with a green accent, next to the text Advanced Architectural Products, on a light gray background
  • Built for
    • InstallersProject Managers, GCs, Superintendents
    • Architects & EngineersDesigners, Consultants, Principals
    • Building OwnersDevelopers, Schools, Healthcare, Governments
  • Products
        • GreenGirt CMH composite metal hybrid sub-framing installed in a soffit application, with rows of green Z-girts extending beneath a building overhang before cladding installation
        • A2P Systems

          Leveraging composite metal hybrid technology, Advanced Architectural Products manufactures innovative continuous insulation and building enclosure systems.

        • SMARTci® building enclosure systems
        • OverviewGreenGirt® CMH™ is a family of continuous insulation systems that combines structural composite metal hybrid sub-framing and compatible accessories with expert engineering support.
        • SMARTci® (on closed framing)An air- and water-tight building enclosure system that eliminates thermal bypass; installed over a weather-resistive barrier/sheathing.
        • SMARTci® (on open framing)An air- and water-tight building enclosure system that eliminates thermal bypass; installed over open framing to save time and reduce costs.
        • AccessoriesThese products are fully compatible with SMARTci™, GreenGirt® CMH™, and GreenGirt Steel™ systems, ensuring seamless integration and performance.
        • GreenGirt CMH™ continuous insulation systems
        • OverviewAn air- and water-tight building enclosure system that eliminates thermal bypass; designed for hassle-free installation.
        • GreenGirt Max CMH™A maximized continuous insulation system that combines structural composite metal hybrid Z-girt sub-framing and compatible accessories with expert engineering support.
        • GreenGirt Optima CMH™An optimize continuous insulation system that combines structural composite metal hybrid Z-girt sub-framing and compatible accessories with expert engineering support.
        • GreenGirt CMH Clips™A continuous insulation clips system that combines structural composite metal hybrid clips and compatible accessories with expert engineering support.
        • GreenGirt CMH Delta™ AdjustableAn adjustable continuous insulation system that combines structural composite metal hybrid sub-framing and compatible accessories with expert engineering support.
        • GreenGirt CMH XO™A structural thermal framing system for windows and openings that combines structural composite metal hybrid sub-framing and compatible accessories with expert engineering support.
        • GreenGirt CMH Roof™A continuous insulation system for roofs that combines structural composite metal hybrid sub-framing and compatible accessories with expert engineering support.
        • AccessoriesThese products are fully compatible with SMARTci™, GreenGirt® CMH™, and GreenGirt Steel™ systems, ensuring seamless integration and performance.
        • GreenGirt Steel™ continuous insulation systems
        • OverviewGreenGirt Steel™ combines thoughtfully engineered steel Z-girt sub-framing with thermal pads and compatible accessories with expert engineering support.
        • GreenGirt Steel™GreenGirt Steel™ is a continuous insulation system consisting of thoughtfully engineered steel Z-girt sub-framing with thermal brackets, compatible accessories, and expert engineering support.
        • AccessoriesThese products are fully compatible with SMARTci™, GreenGirt® CMH™, and GreenGirt Steel™ systems, ensuring seamless integration and performance.
  • Solutions
    • Wall Solutions
    • Window Solutions
    • Roof Solutions
    • Projects
    • Z-Girt Classification Chart
    • Z-Girt Product Selector
    • Systems Comparisons
  • Engineering
    • Technical Library
    • Best Practices
    • Testing Capabilities
    • Research & Development
    • Thermal Calculator
    • Thermal Performance
    • Sustainability & Environmental
    • FRP's "Unavoidable Failure"
    • Myths
    • FAQs
    • What is ThermaLock

Project Tier: Tier 1

Gordon Wood Stadium

SMARTci building enclosure system installed on the multi-story tower at Gordon Wood Stadium, with GreenGirt composite metal hybrid Z-girts running vertically with polyiso insulation boards and gray metal panels partly in place.

Woodland Hearth

Woodland Hearth | GreenGirt Steel continuous insulation system

University of Wisconsin School of Computer, Data & Information Sciences

University of Wisconsin CDIS | GreenGirt CMH XO system

Village Pointe Kia

Village Pointe Kia | GreenGirt CMH continuous insulation system

Powder Mountain Maintenance Building

Powder Mountain Maintenance Building | GreenGirt CMH continuous insulation system

Henry Ford Health + Michigan State University Health Sciences Research Center

Henry Ford + MSU Hospital | GreenGirt Steel continuous insulation system

Mt. Hope Elementary School

Angled exterior view of Mt. Hope Elementary School showing tan metal panel and dark brick veneer cladding with teal accent window boxes, seen from the parking lot with the “Mt. Hope School” sign visible

Whitman Middle School

Whitman Middle School | GreenGirt Steel

Moffitt Cancer Center for Discovery & Innovation

Moffitt Cancer Center | GreenGirt CMH continuous insulation system
← Previous
Next →

Projects

View All Projects
GreenGirt Max CMH continuous insulation installed at the Las Vegas Ballpark with metal panel cladding above.

Las Vegas Ballpark

Summerlin, NV
GreenGirt Max CMH vertical Z-girts and mineral wool insulation partially finished on an exterior wall at the Tom Lester Jr. CTE Center.

Tom Lester, Jr. CTE Center

Gonzales, TX
Completed Saddleback College Math and Computer Science building with stone veneer over the SMARTci building enclosure system.

Saddleback College Science & Math Building

Mission Viejo, CA
GreenGirt Max CMH continuous insulation sub-framing installed horizontally with mineral wool insulation at the Greene County Courthouse construction site

Greene County Courthouse

Catskill, NY
Commercial retail building under construction with SMARTci building enclosure system installed behind scaffolding.

Chanel – UTC

San Diego, CA
Multi-story building nearing completion with SMARTci building enclosure system beneath lap siding and brick veneer.

Friendship Engine and Hose Company

Merrick, NY

Articles & Papers

View All
Installers on two elevated lifts installing GreenGirt CMH Delta Adjustable continuous insulation over WRB on the Yale New Haven Hospital building in New Haven, CT.

Fastest Continuous Insulation Installation: Speed Comes from System Design, Not a Faster Crew

Commercial envelope schedules rarely slip in big, visible ways; they slip one small step at a time.
Read More
CMH vs. FRP

Unavoidable Fastener Failure: Why Fasteners Fail in Continuous Insulation Systems, and How to Specify Attachment That Lasts

In A2P’s 2023 seven-day ASTM D7332-B test at 180°F, generic FRP failed in 59 seconds. Steel and GreenGirt CMH did not fail. Learn why, and ...
Read More
The exterior of the Embassy Suites by Hilton in Grand Rapids, Michigan while under construction.

Best Continuous Insulation System: An Architect’s Guide to the 8 Best Practices That Actually Matter

The Short Answer What is the best continuous insulation system? The best continuous insulation system is the one that performs across all eight best practices ...
Read More
Vertical and horizontal GreenGirt Max CMH Z-girts, part of the SMARTci building enclosure system, with insulation on the upper wall of a commercial building above brick veneer.

Thermal Bypass: What It Is, Why It Quietly Wastes Energy, and the One System That Guarantees It Is Eliminated

Thermal bypass quietly drains energy through gaps, cracks, and unintended air movement in continuous insulation. Learn what causes it and how SMARTci with ThermaLock eliminates ...
Read More
View All Articles & Papers

*Every crew works differently, and every jobsite is different. The installation-time and cost figures on this page compare an A2P system with the conventional construction method shown, not with any specific manufacturer’s product. Unless noted otherwise, installation times are based on real-life time studies applied to a hypothetical building, and costs are A2P estimates calculated from those times. They are not results from a completed project. Your results will depend on crew size and experience, labor rates, material pricing, building design, site and weather conditions, and project requirements. Use project-specific information, not these figures, for bidding and scheduling.

Subscribe for exclusive updates & insights

Subscribe
A2P logo in white with a green accent, next to the text Advanced Architectural Products, on a transparent background
American flag icon

Made in the USA

Linkedin Instagram Facebook-square Youtube

(269) 355-1818

Our Products

  • Solutions
  • GreenGirt CMH™ Continuous Insulation
  • SMARTci® Building Enclosure
  • GreenGirt Steel™ Continuous Insulation
  • Accessories
  • Engineering

Resources

  • Articles & Papers
  • Education
  • Events
  • News & Media
  • GreenGirt XO Calculator

Company

  • About
  • Careers
  • Partnerships
  • Patents
  • Request a Quote
  • Contact
  • Privacy

Locations

Advanced Architectural Products Headquarters

959 Industrial Drive
Allegan, MI 49010

Manufacturing Plant and Distribution Center

3393 South M-40, Bldg. #10
Hamilton, MI 49419

West Coast Distribution Center

Seattle/Sumner, WA 98390 

© 2026 Advanced Architectural Products - All Rights Reserved